Inspection details
- Wednesday18November
- Saturday21November
- Photos
- Floorplan
- Description
- Ask a question
- Location
- Next Steps
House for Sale in Beveridge
An Exceptional Expression of Contemporary Luxury In Beveridge
- 4 Beds
- 3 Baths
- 2 Cars
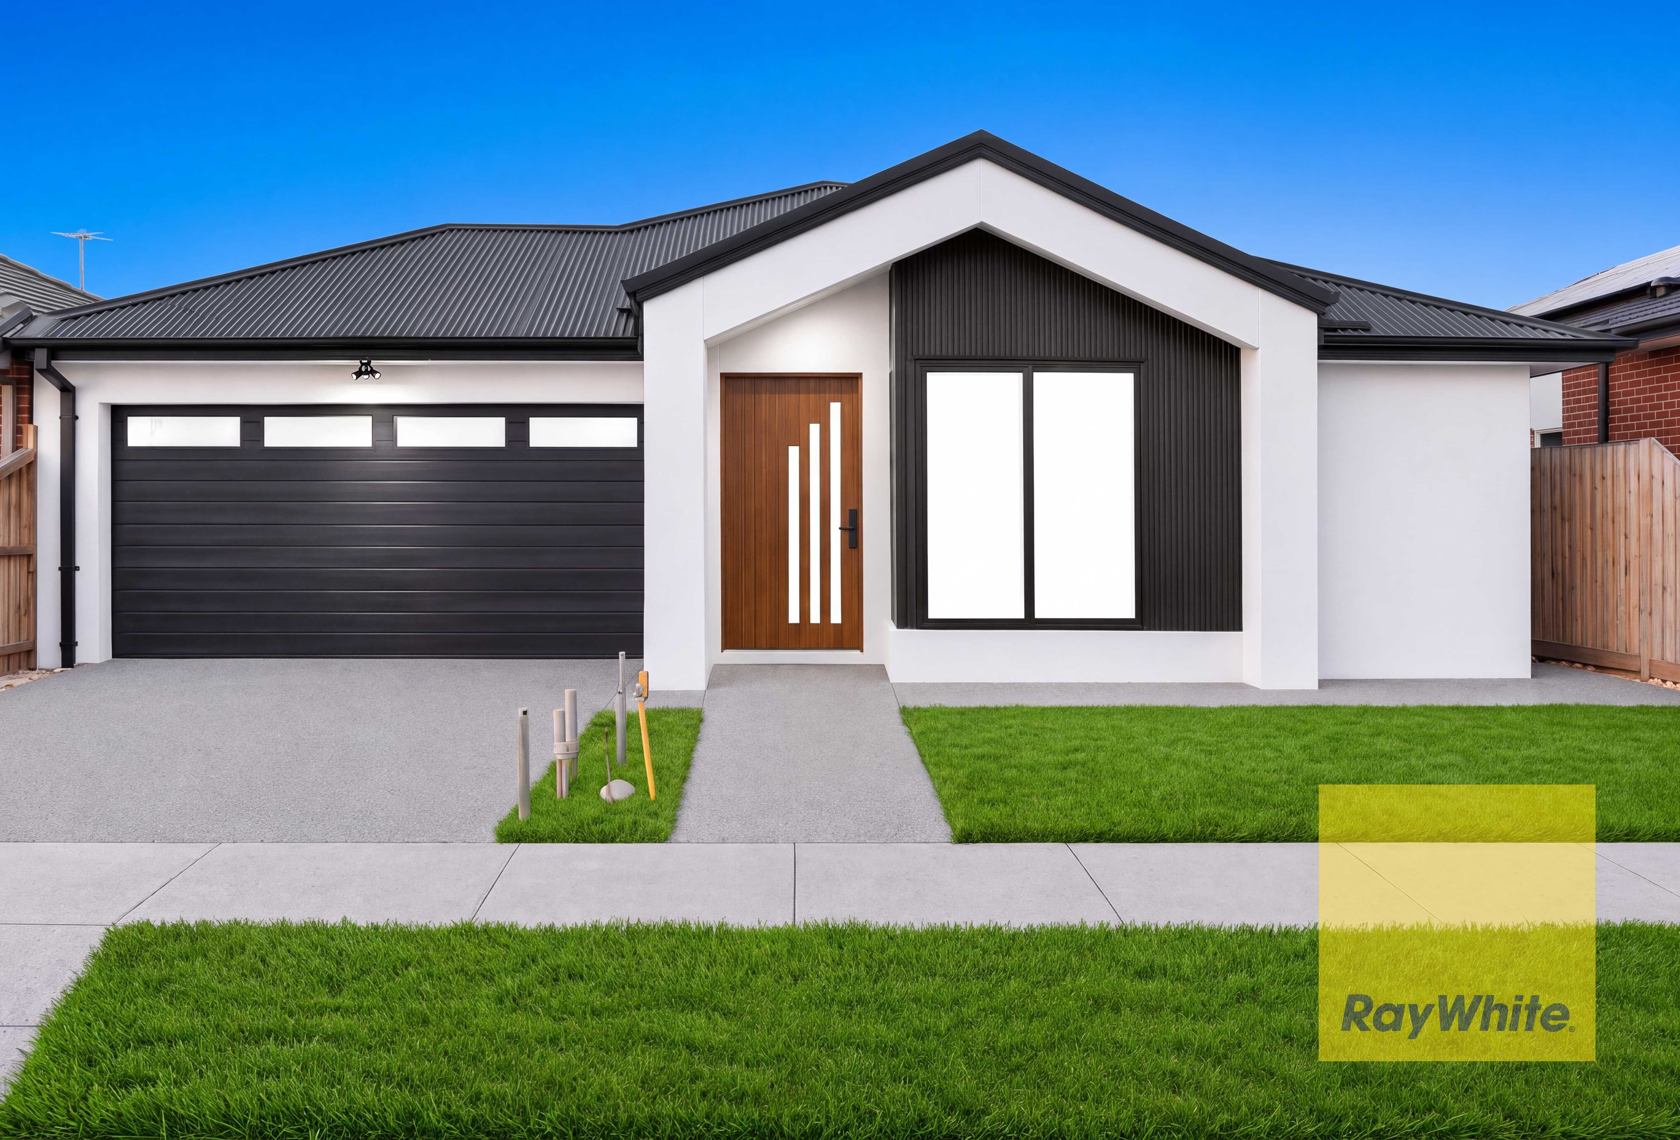
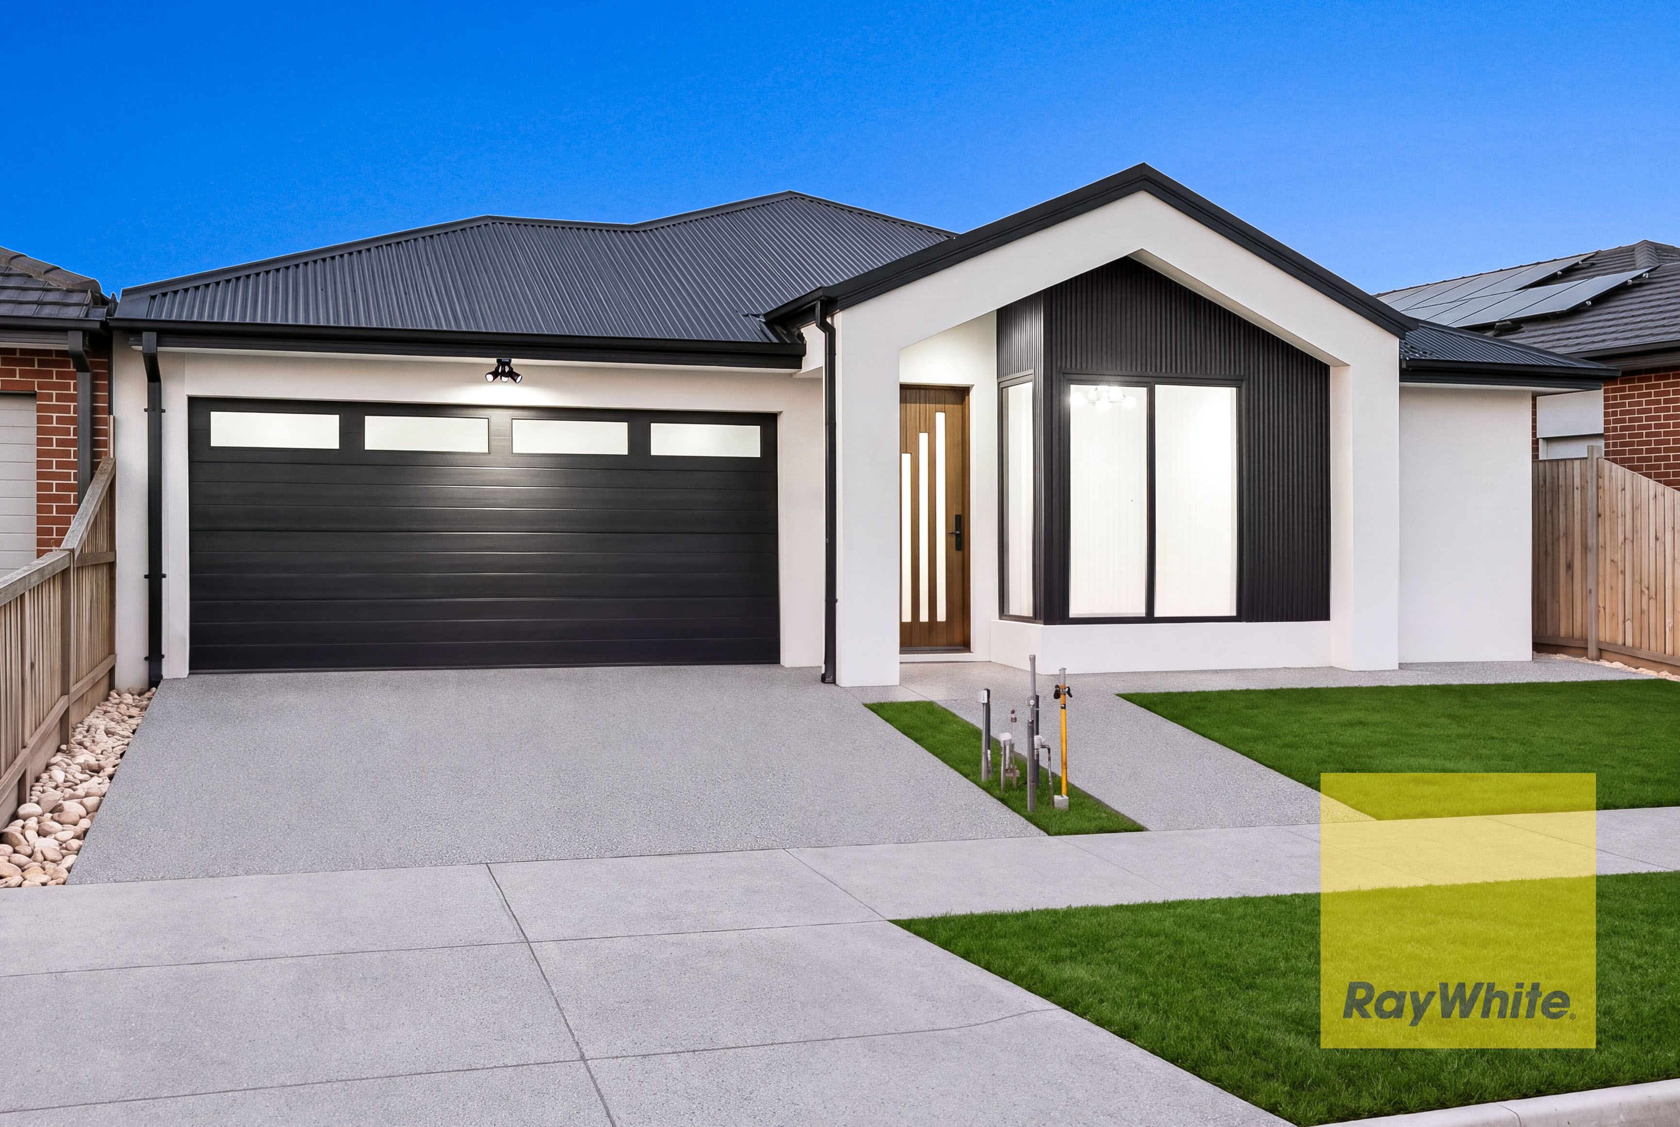
Ray White Beveridge is proud to present an exceptional residence at 9 Balmore Street, Beveridge - a beautifully crafted and intelligently designed home that delivers an outstanding fusion of architectural elegance, contemporary sophistication, and uncompromising everyday comfort.
4 Bedrooms | 3 Bathrooms | 2 Living Areas| Designer Kitchen | Butler Pantry | Double Garage
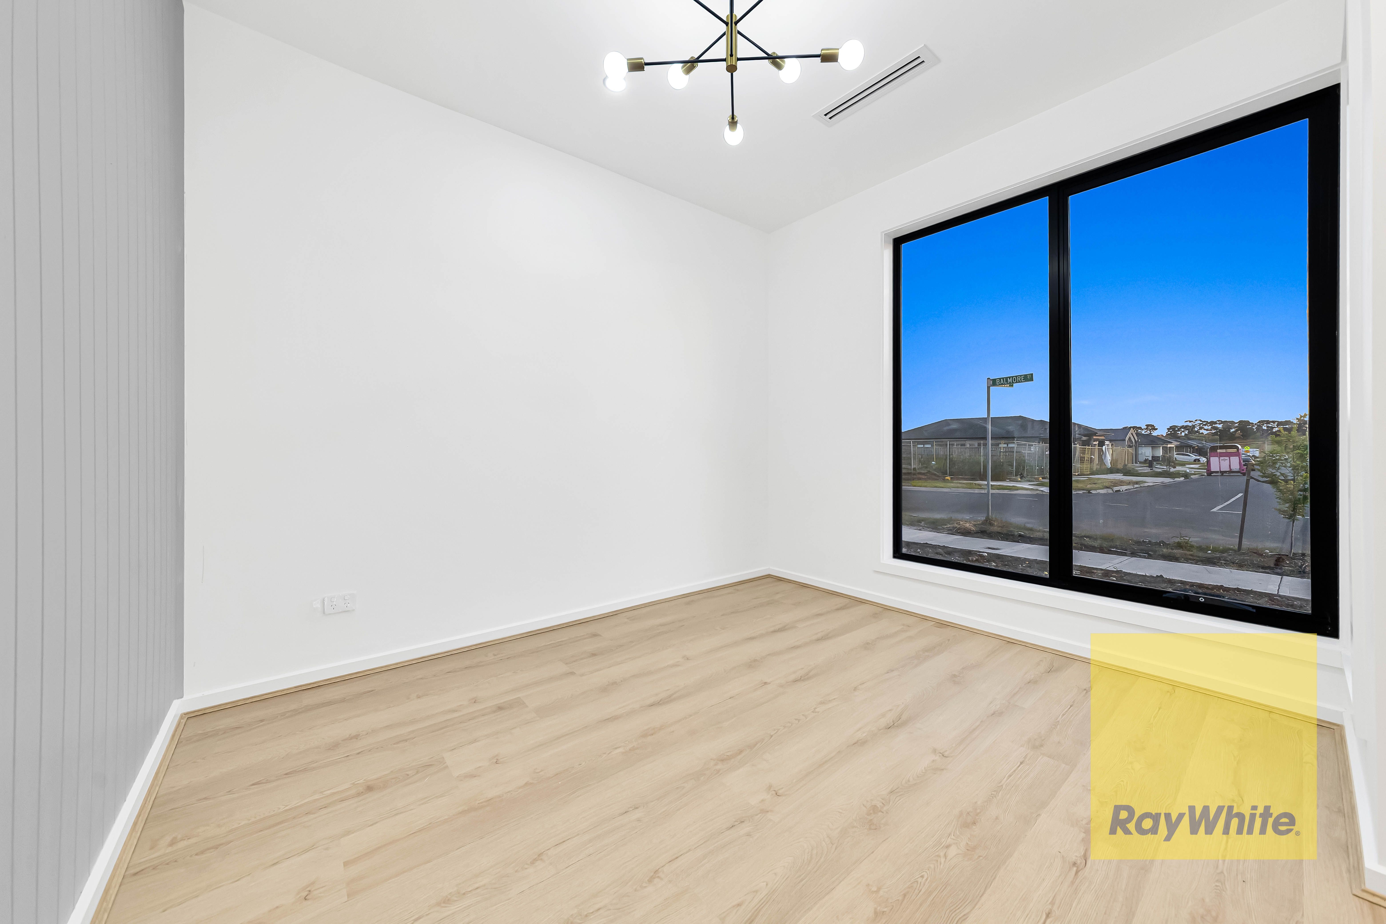
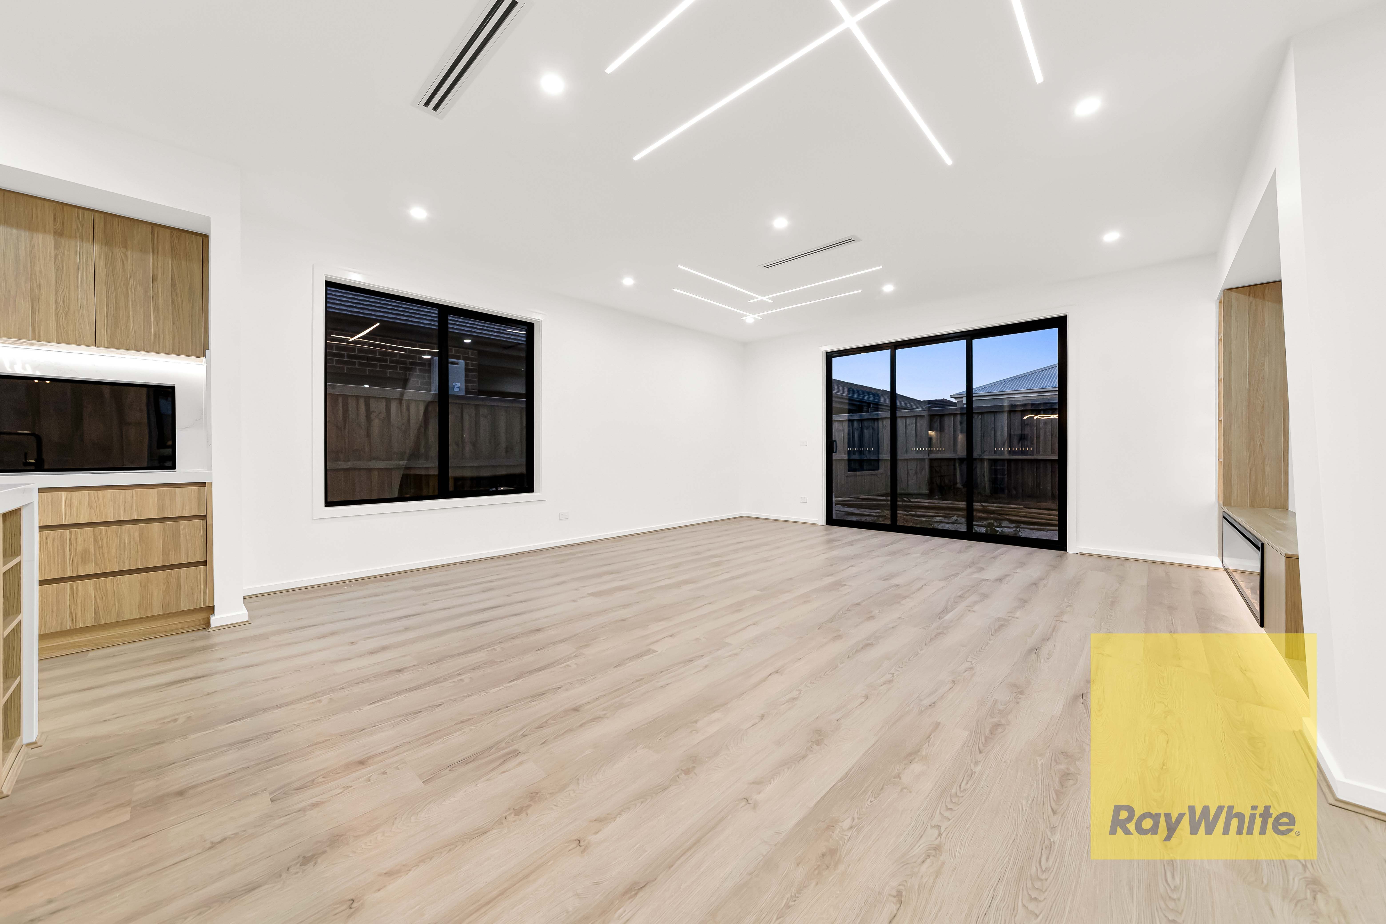
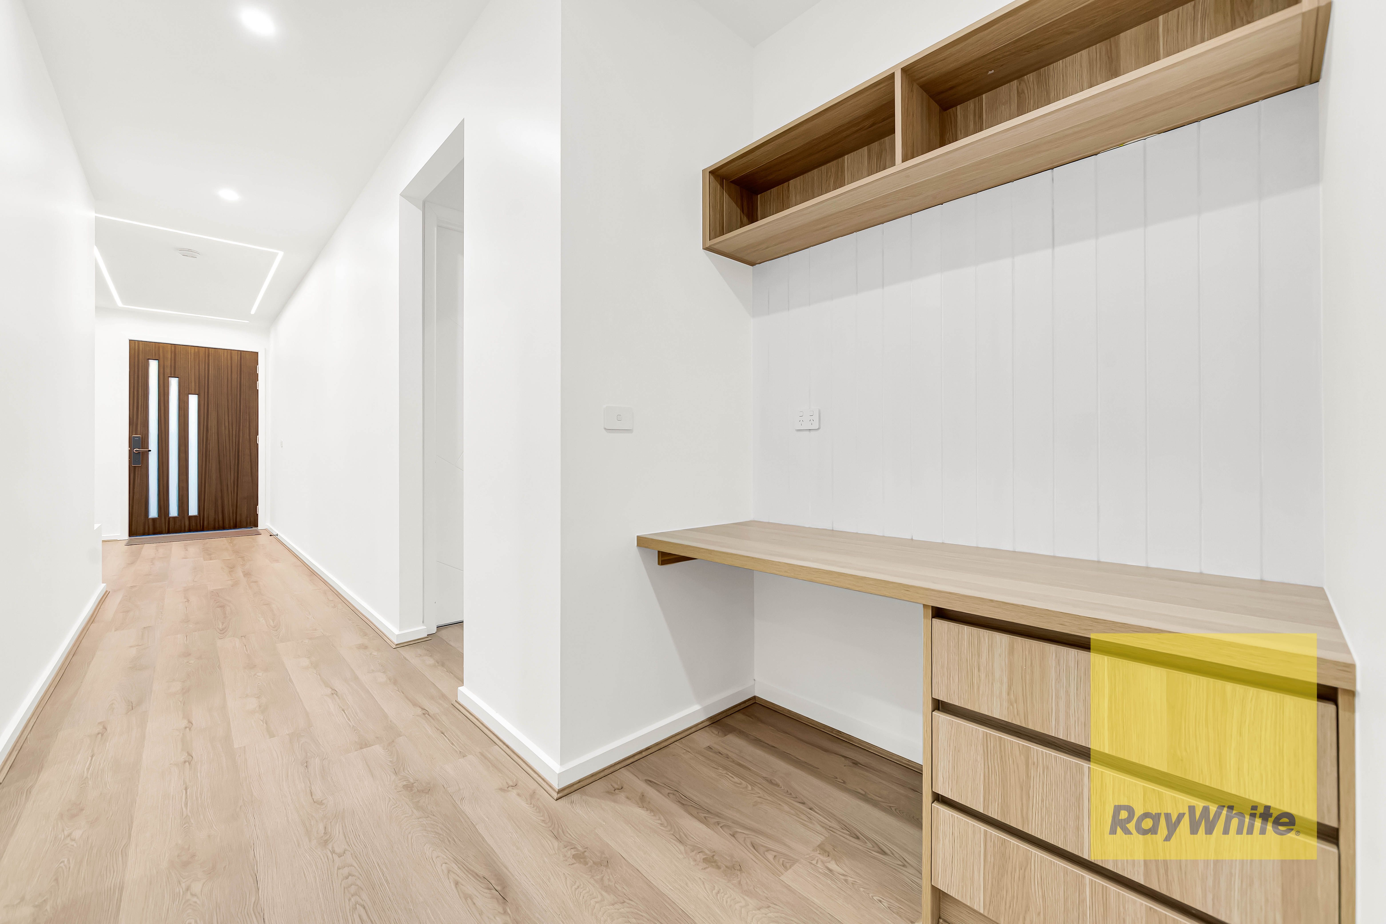
From the moment you arrive, the home makes a striking statement. A bespoke, custom-designed entry door introduces interiors defined by natural light, generous proportions and a carefully curated selection of high-end finishes. Expansive commercial-grade double-glazed windows invite an abundance of sunlight throughout the home while enhancing comfort, energy efficiency and the overall sense of space.
• Sophisticated Living & Entertaining
Designed with both relaxed family living and elegant entertaining in mind, the residence offers an exceptional sense of flow and versatility.
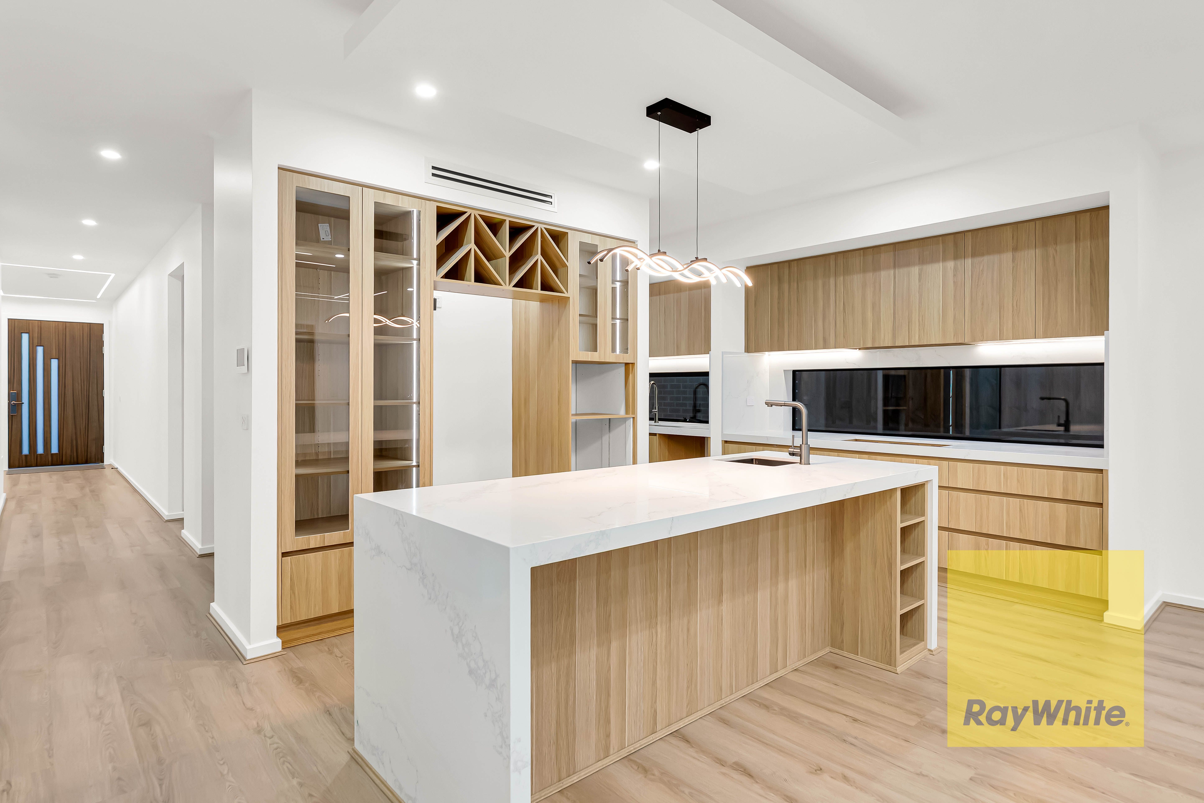
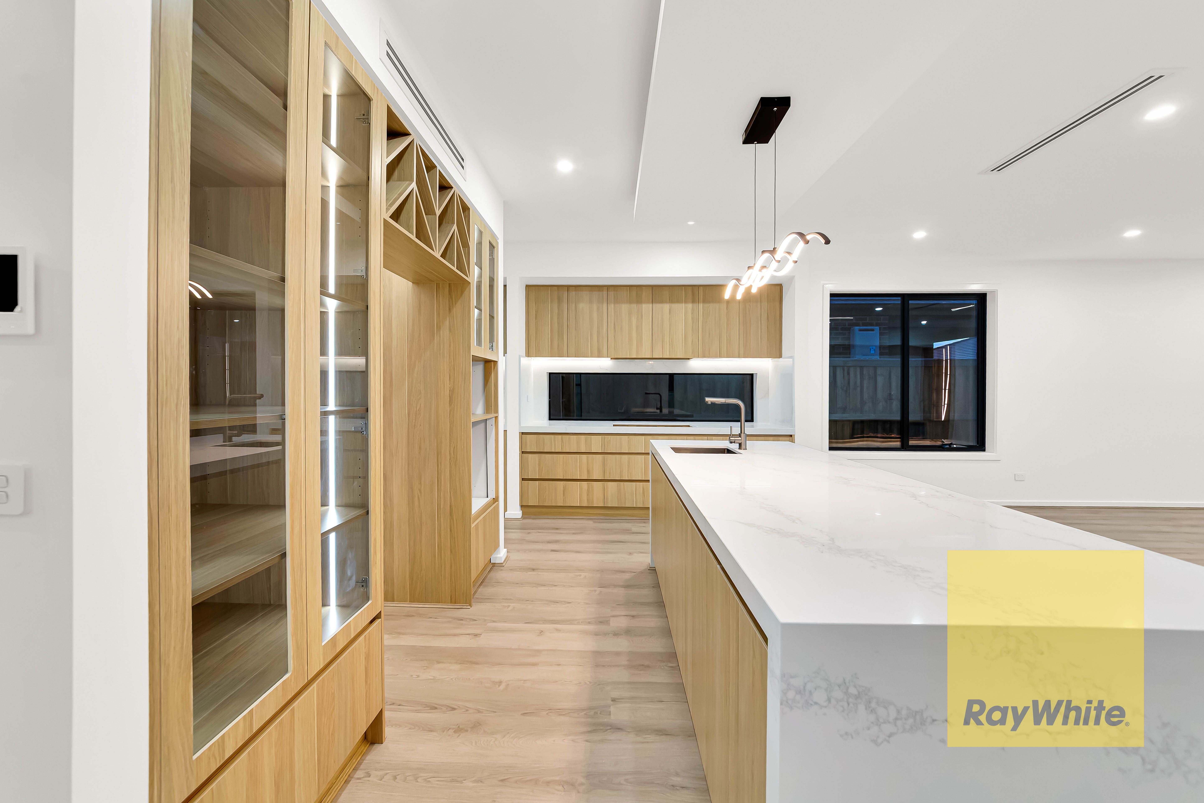
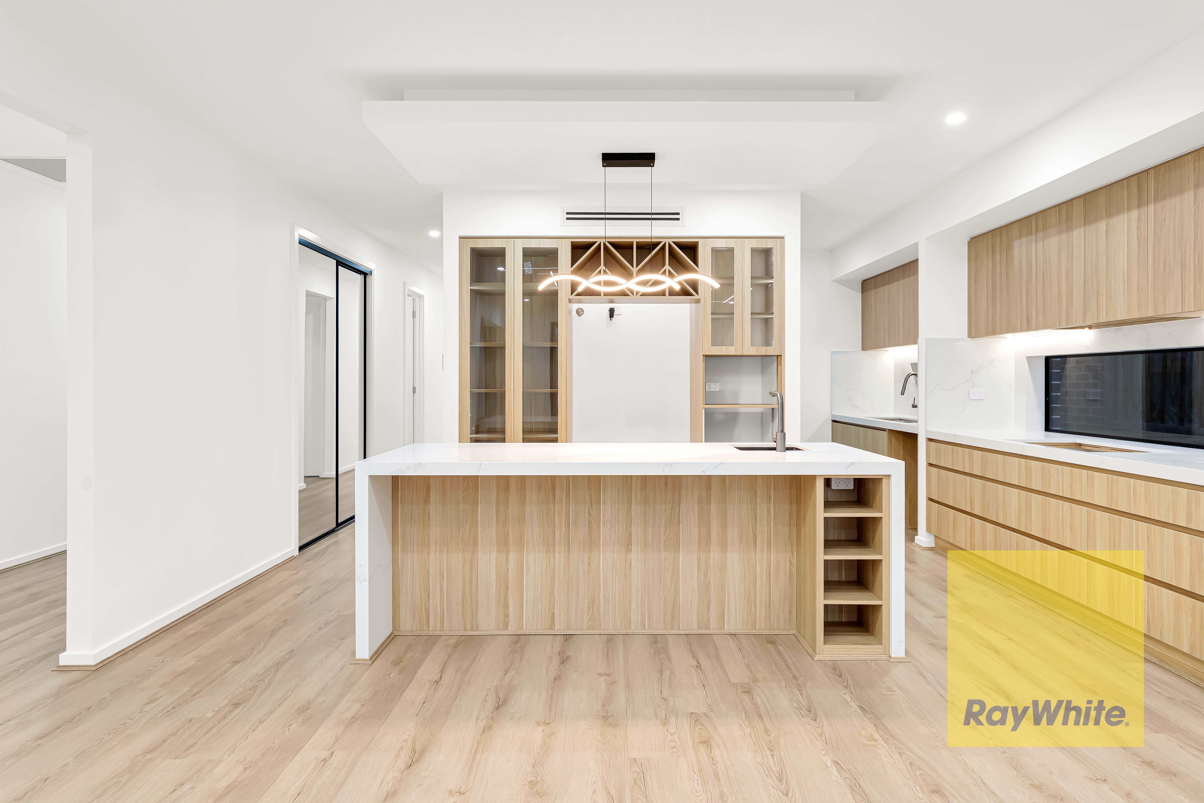
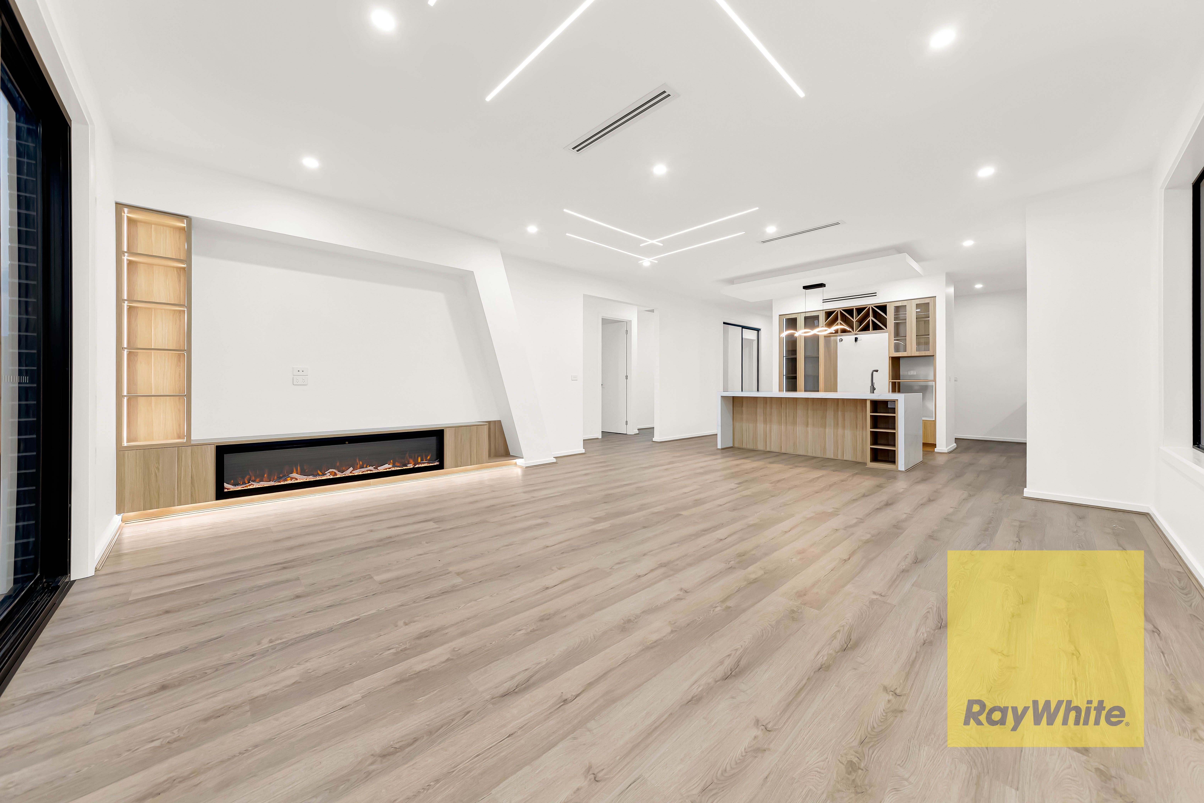
At the heart of the home lies an impressive designer kitchen, beautifully appointed with full-height upgraded cabinetry, premium appliances, a statement island bench and a generously proportioned walk-in pantry. Combining sophisticated aesthetics with exceptional functionality, this refined culinary space is perfectly suited to everyday living as well as effortless entertaining.
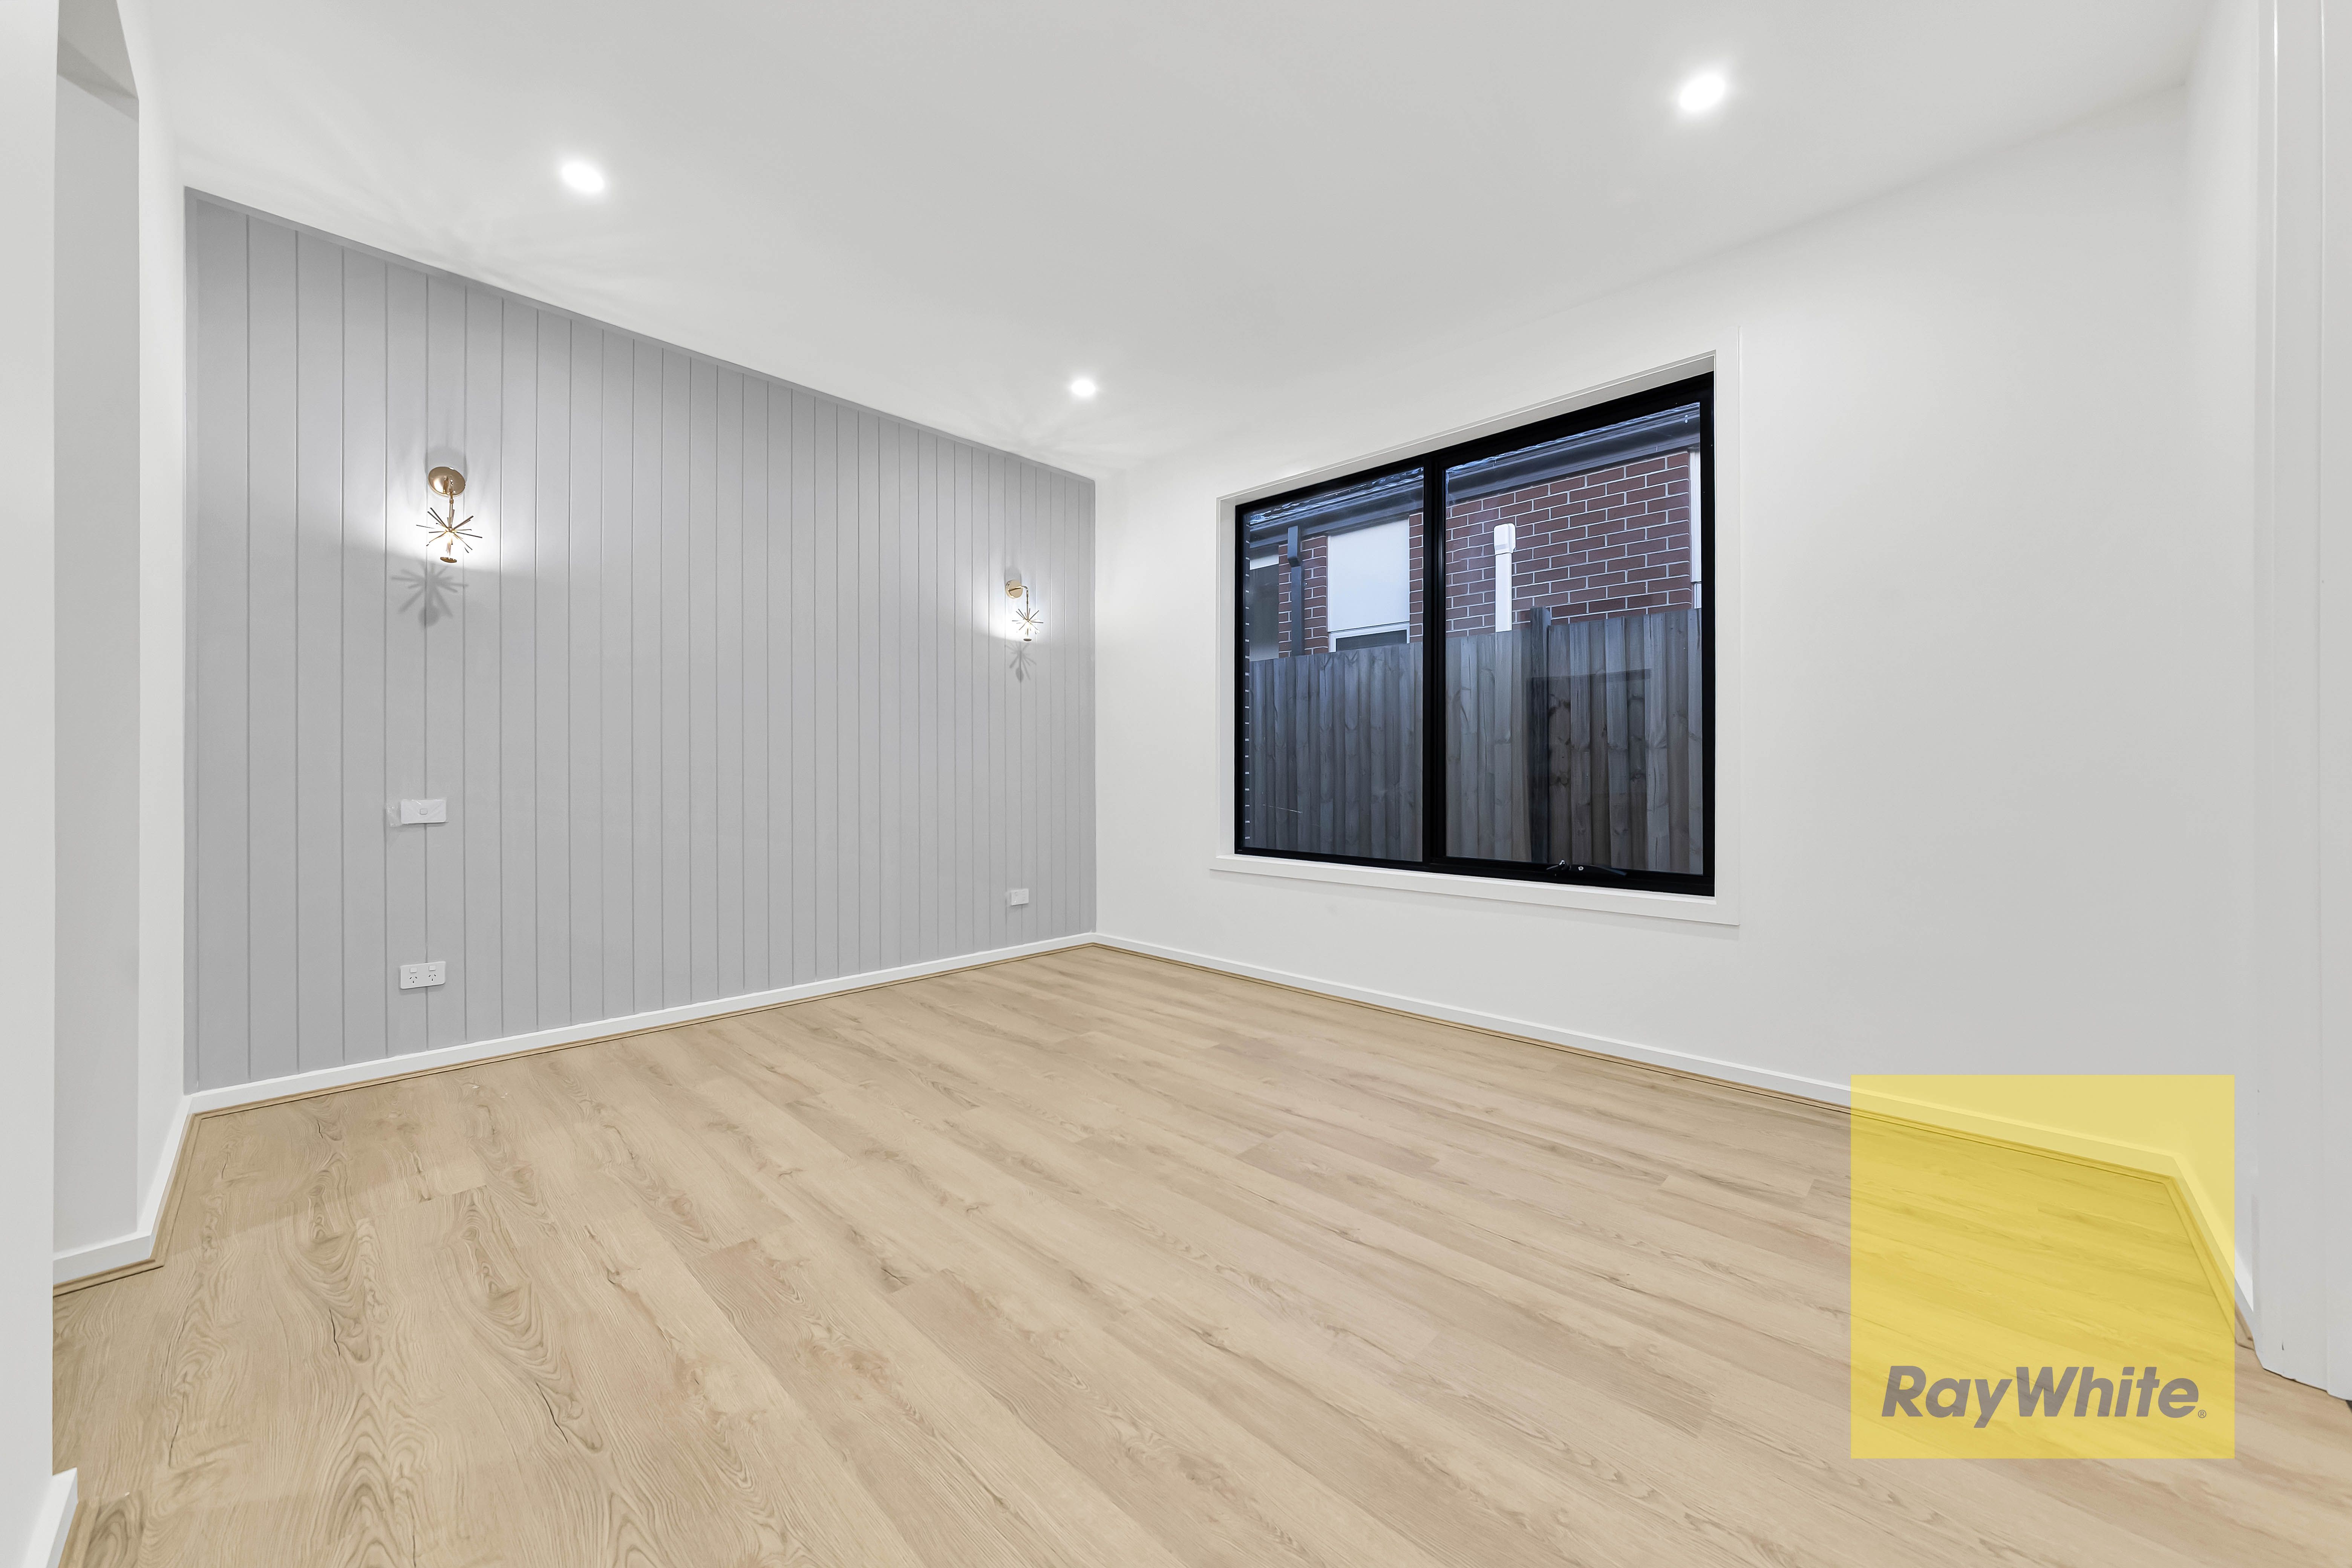
The expansive open-plan living and dining creates a welcoming central hub for the family, while a separate living area provides an additional space to relax, entertain or enjoy quiet moments of privacy. A dedicated study further enhances the home's versatility, making it ideal for professionals, students or those seeking a private work-from-home retreat.
• Luxurious Accommodation
Accommodation has been thoughtfully designed to provide both comfort and privacy.
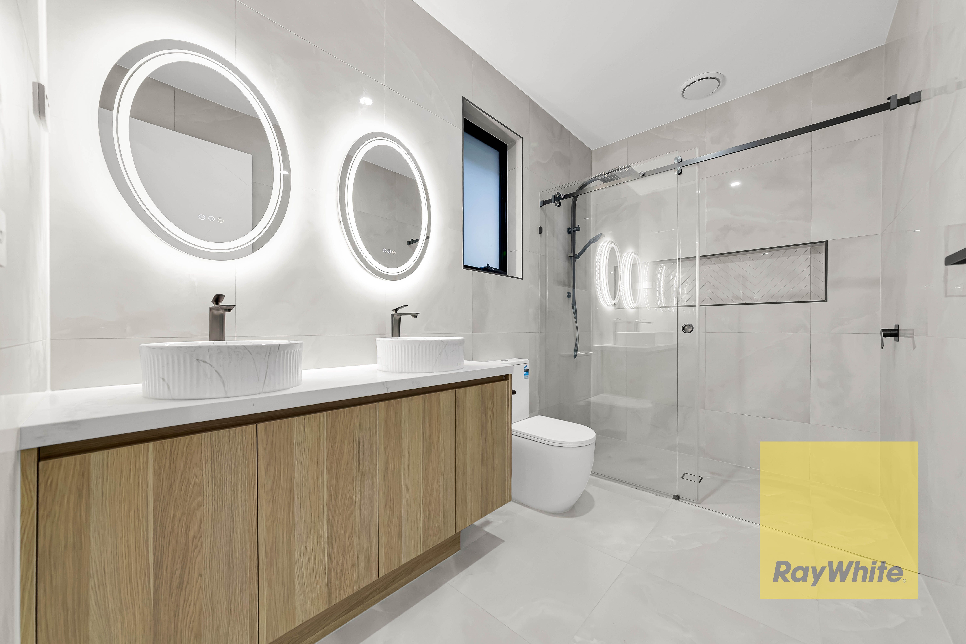
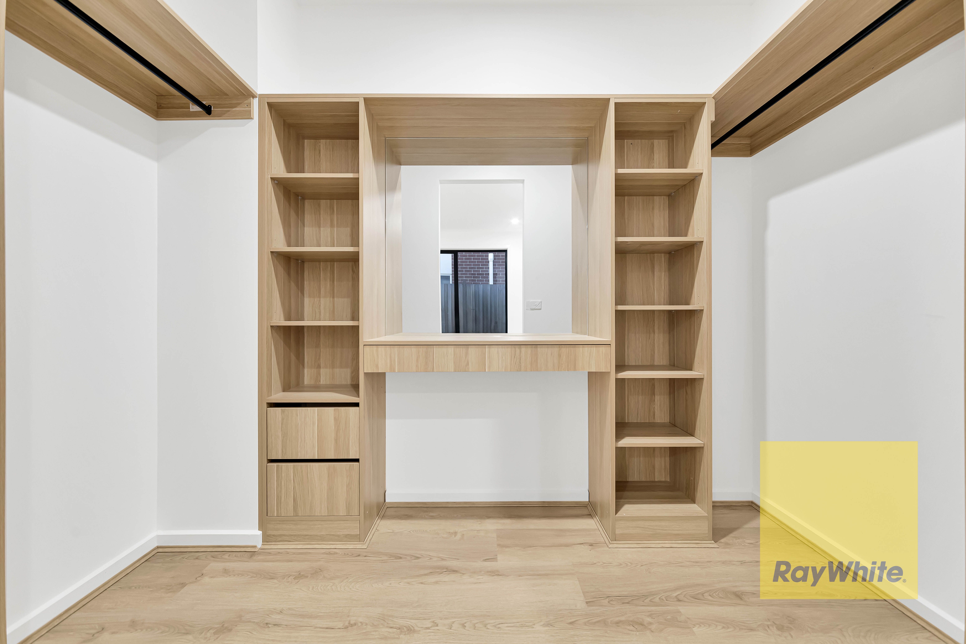
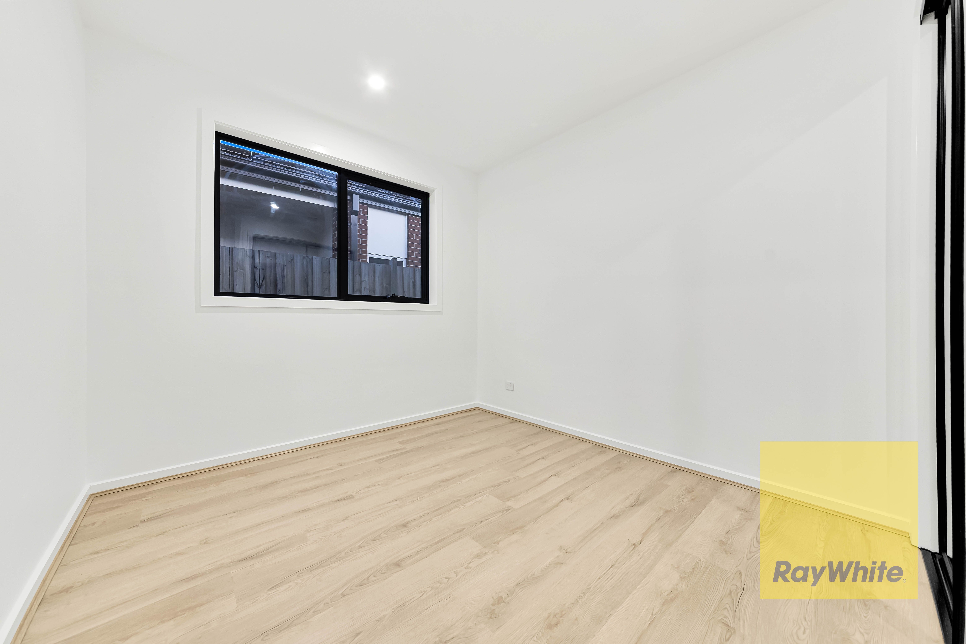
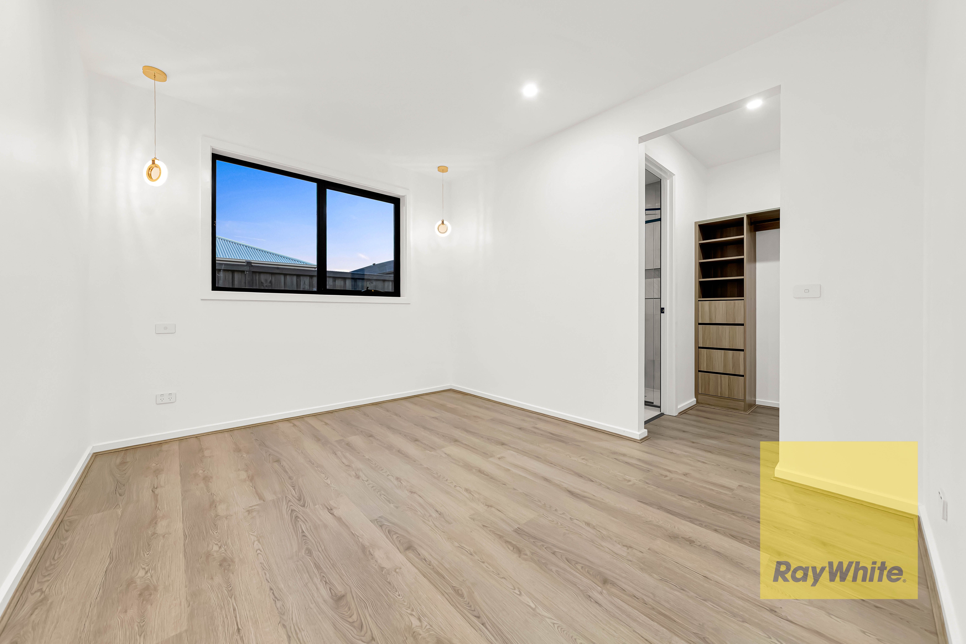
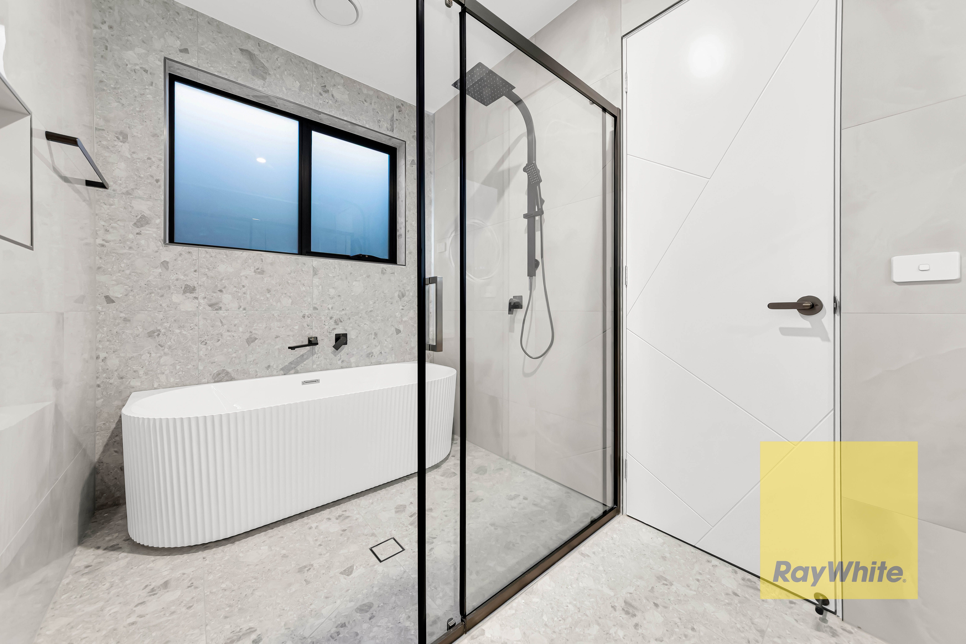
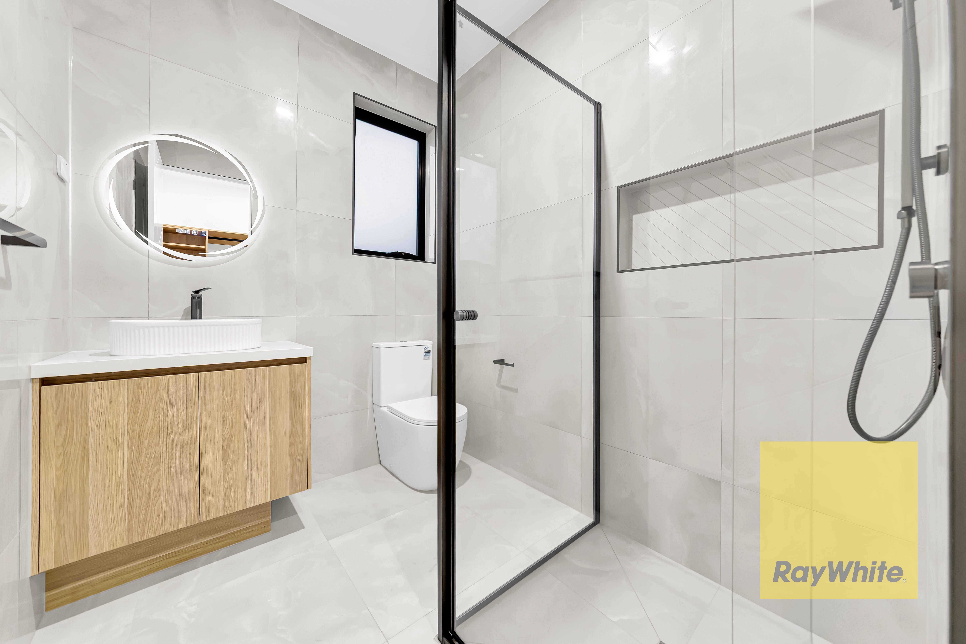
The home comprises four generously proportioned bedrooms, including two impressive master suites, each offering a private sanctuary complete with a walk-in robe and beautifully appointed ensuite. This exceptional layout is ideal for extended families, guests or multi-generational living.
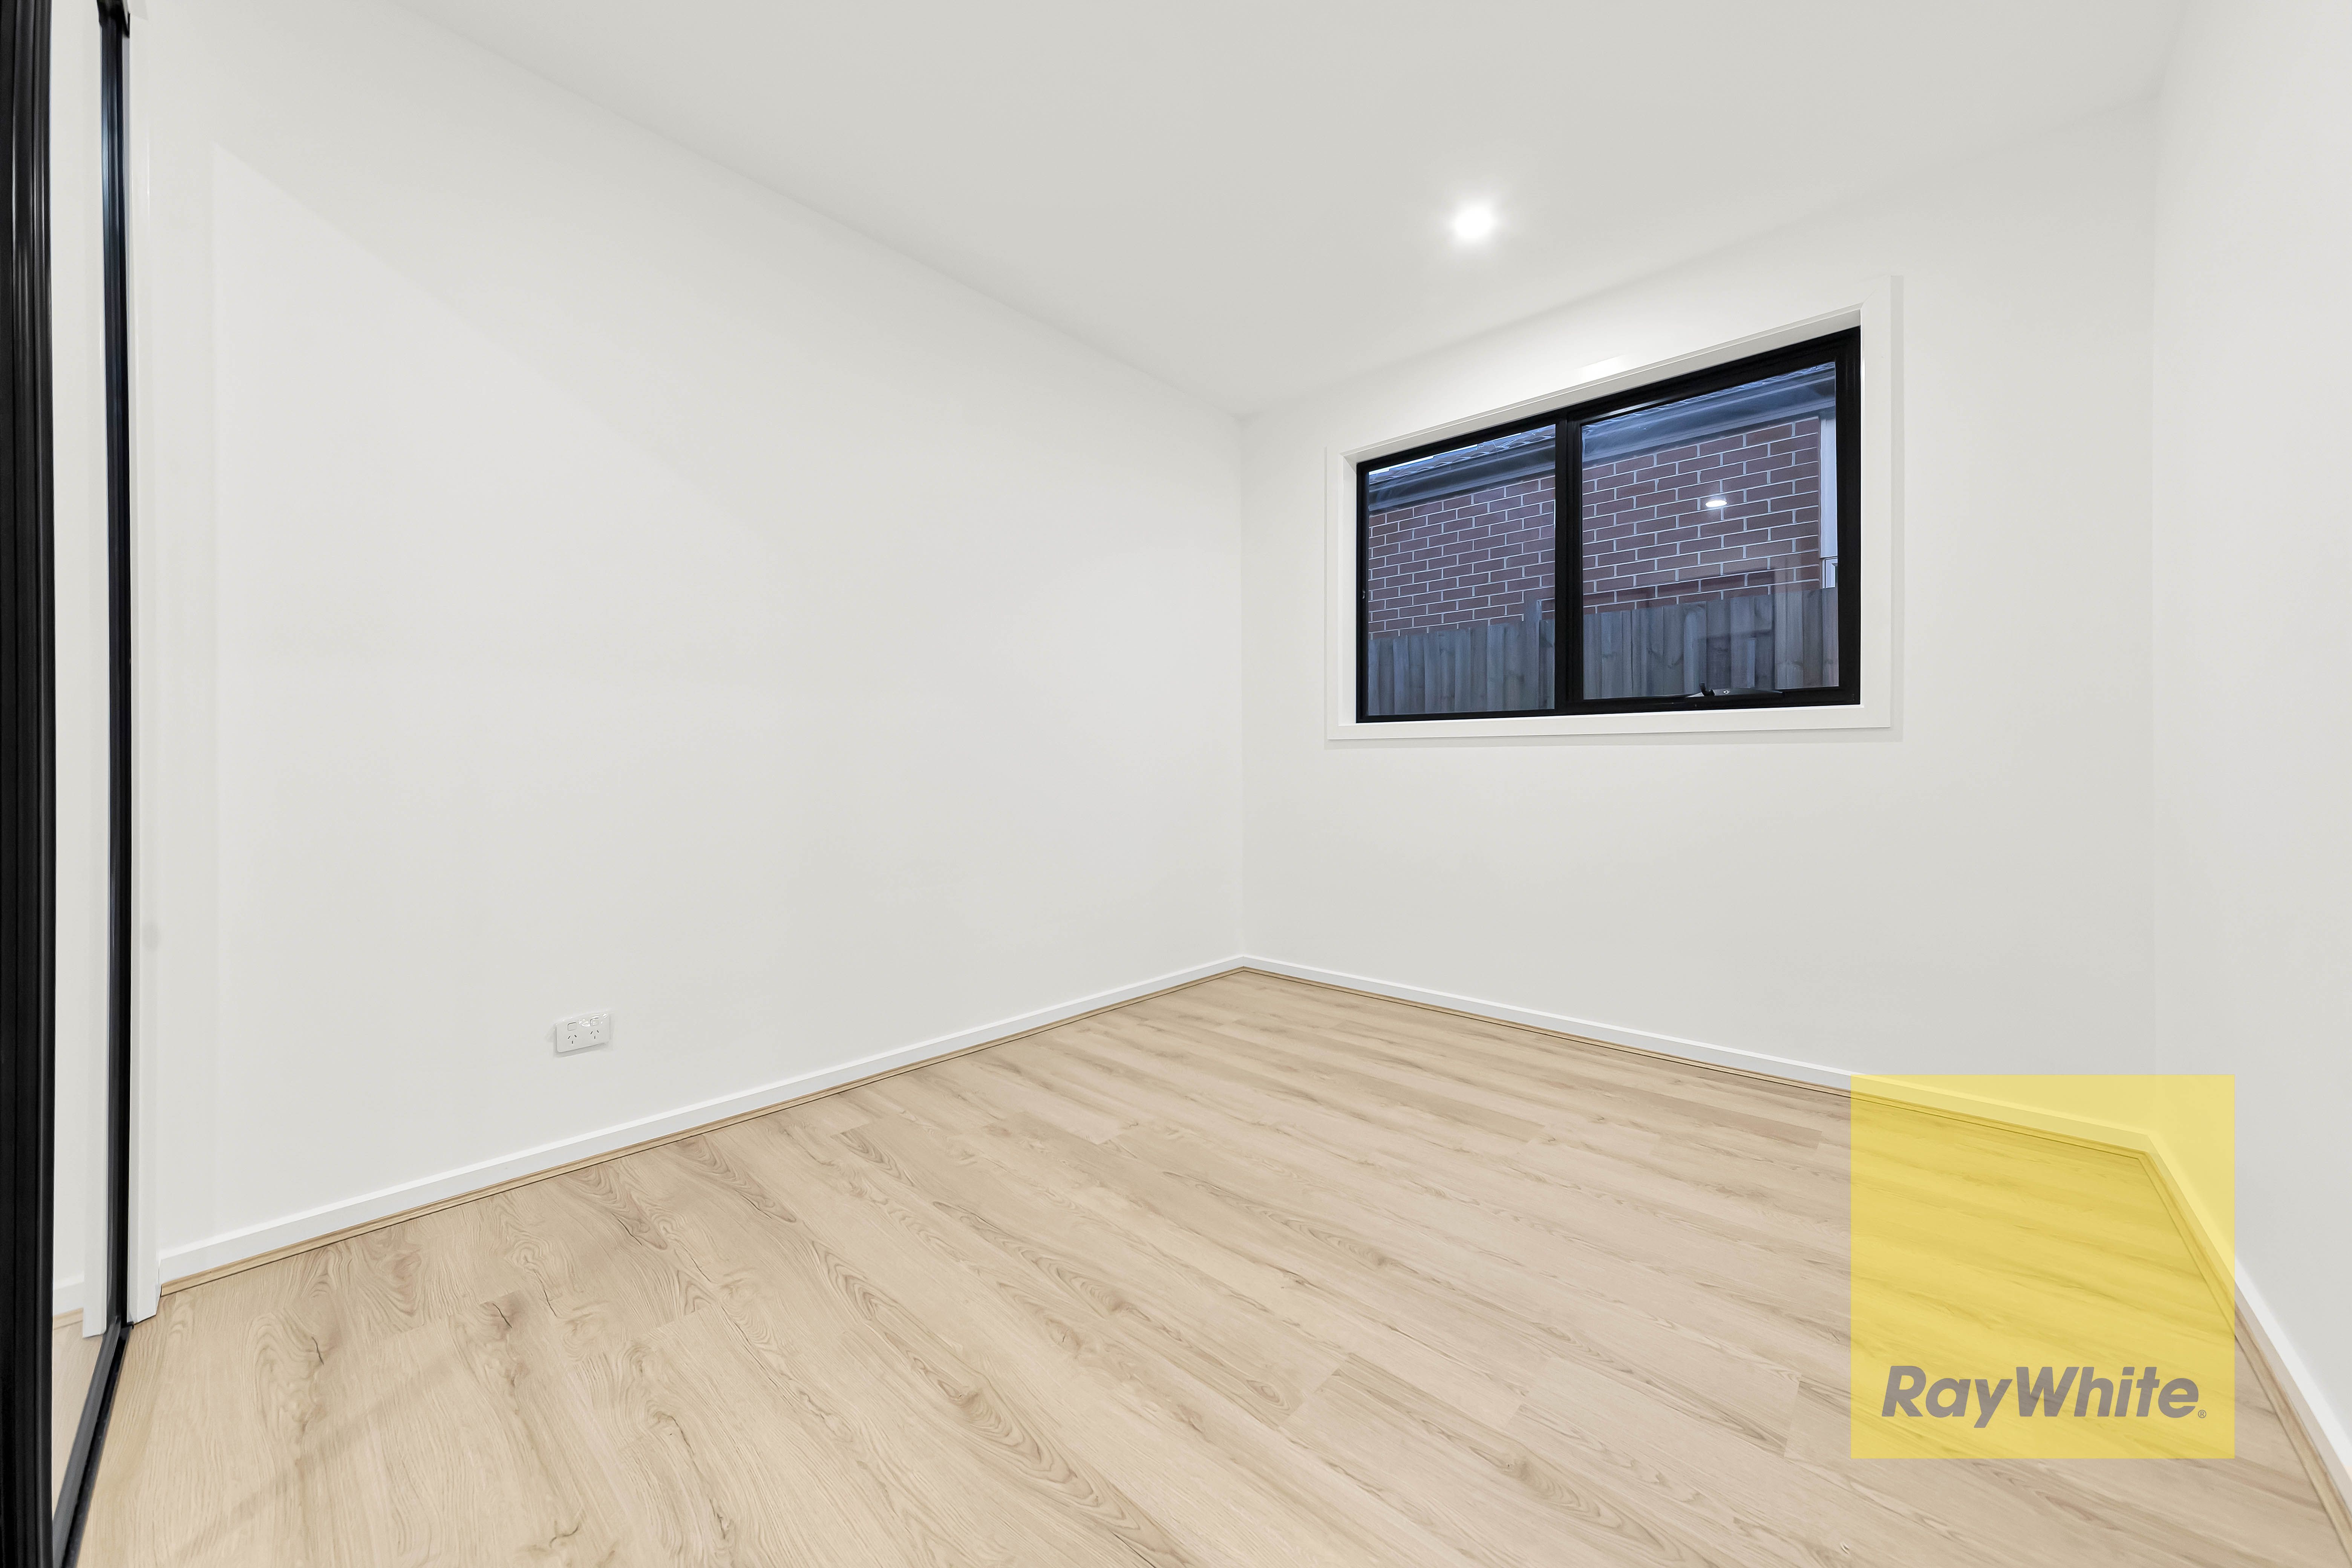
The remaining bedrooms are equally spacious and are serviced by a stylish central bathroom, complemented by excellent storage and a well-considered family-friendly floorplan.
• Premium Features & Bespoke Inclusions
Every detail has been carefully considered to elevate the home's sense of luxury, comfort and modern convenience.
• Premium inclusions include:
- Four generously sized bedrooms
- Two luxurious master suites with walk-in robes and private ensuites
- Three beautifully appointed bathrooms
- Dedicated study/home office
- Multiple living zones offering exceptional flexibility
- Designer kitchen with premium appliances
- Full-height upgraded cabinetry
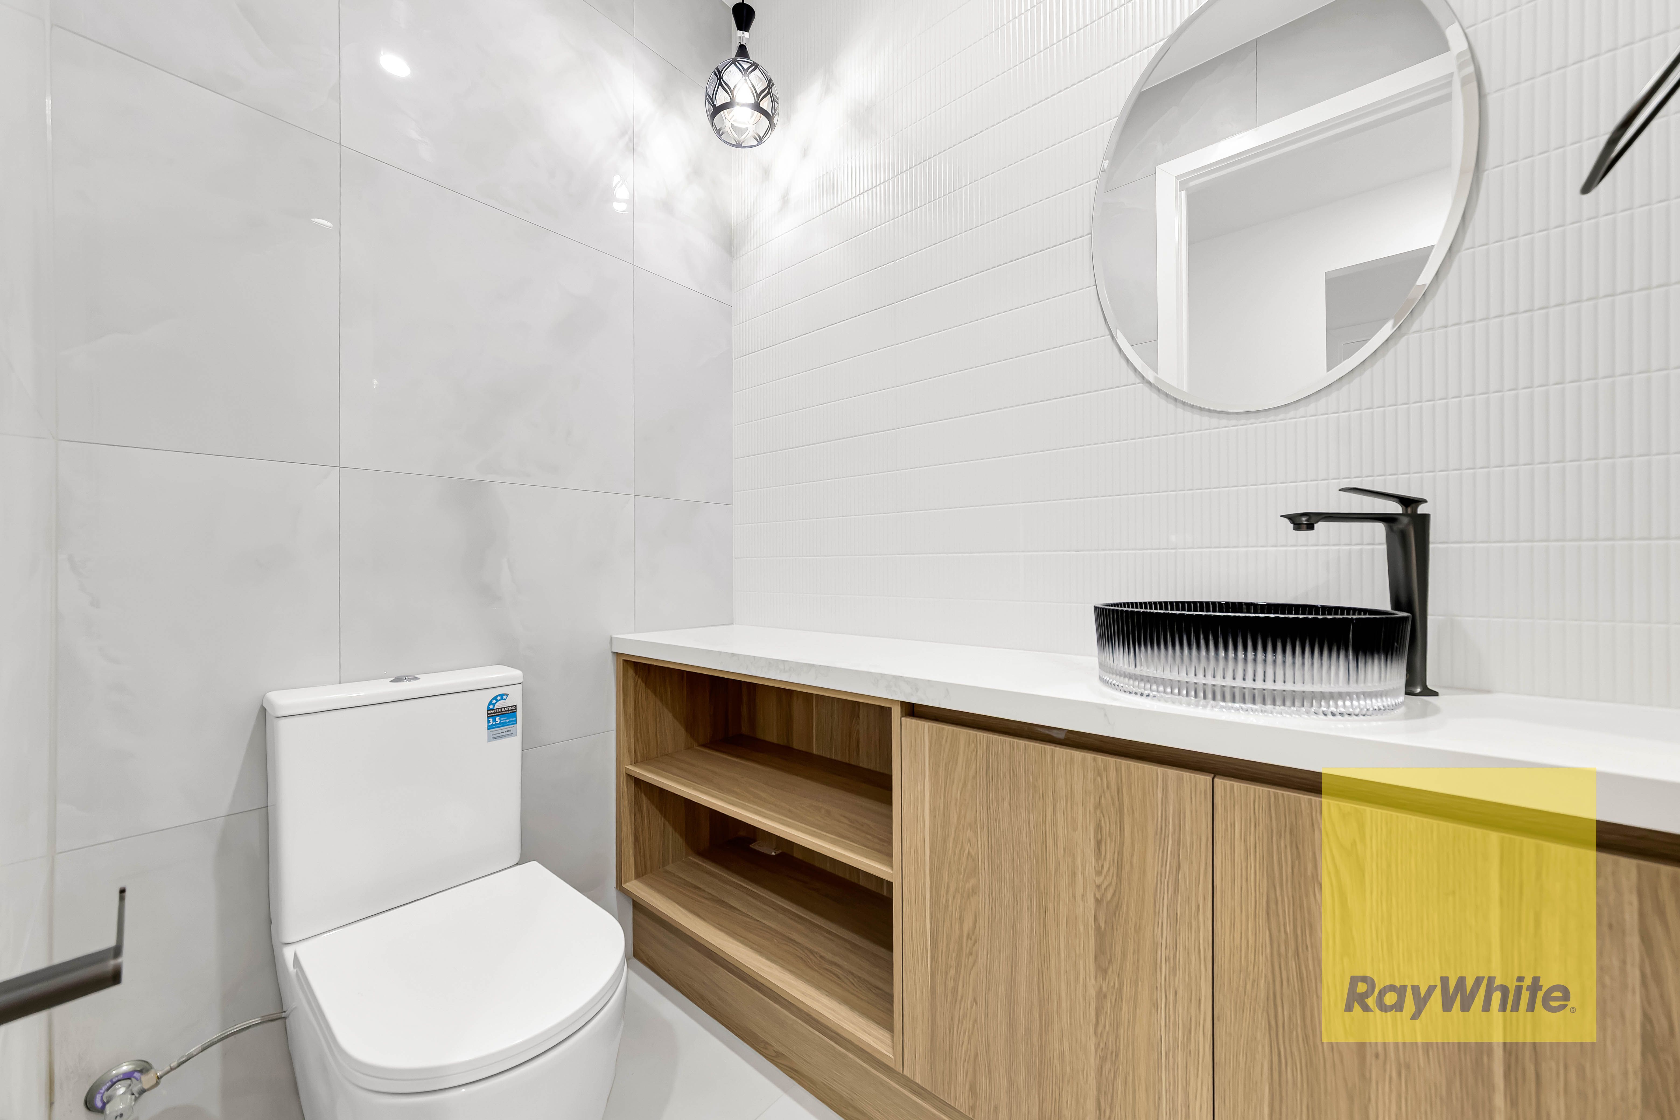
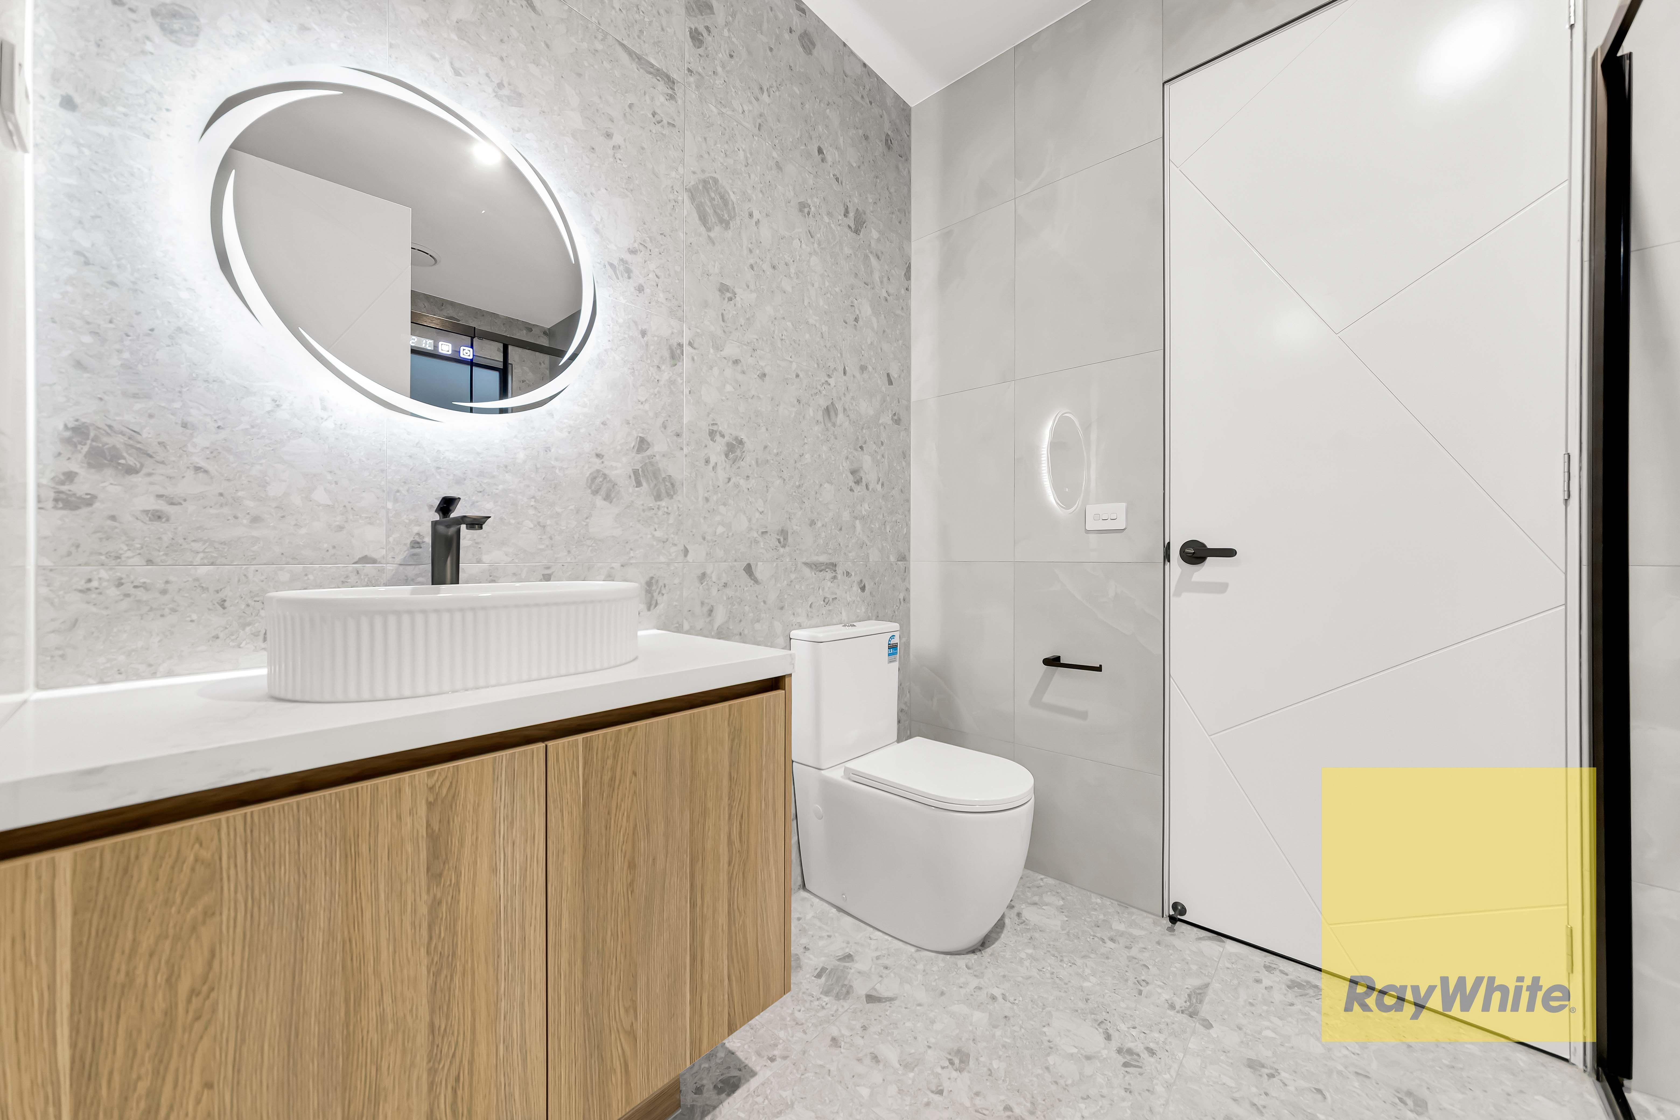
- Upgraded Powder Room
- Microwave - Oven Tower
- Statement island bench with refined designer finishes
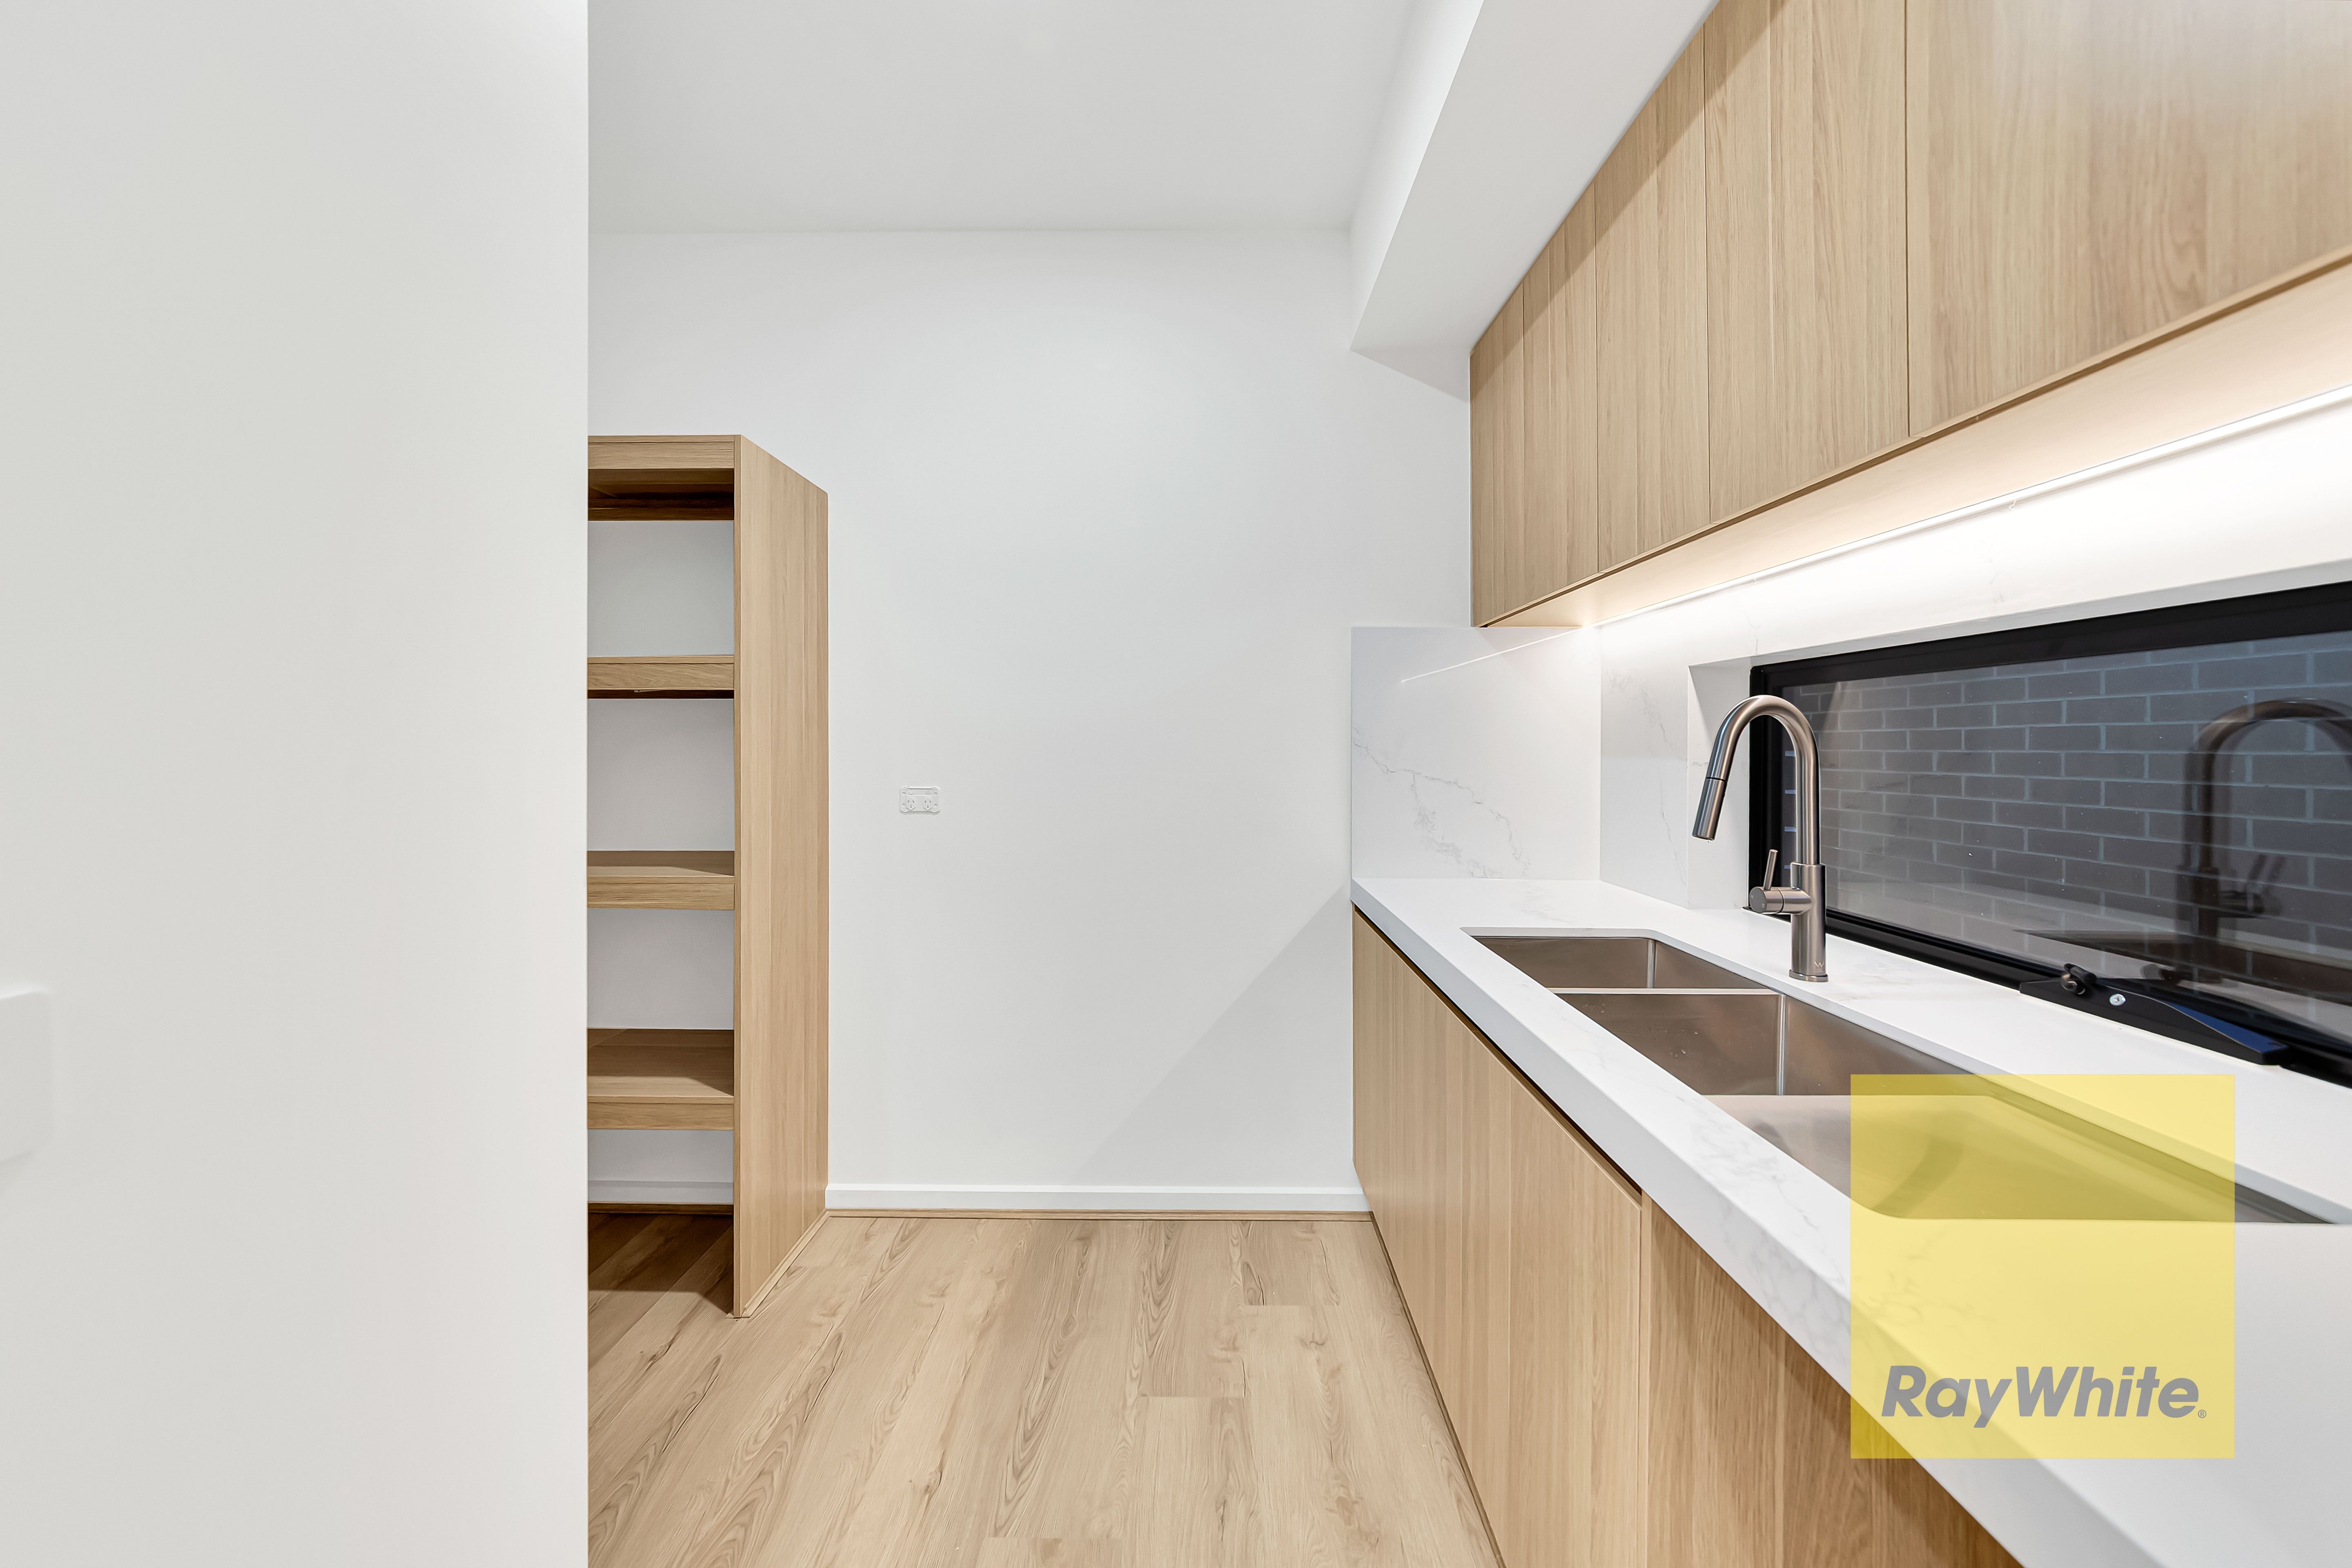
- Spacious walk-in pantry with excellent storage and preparation space
- Commercial-grade double-glazed windows throughout
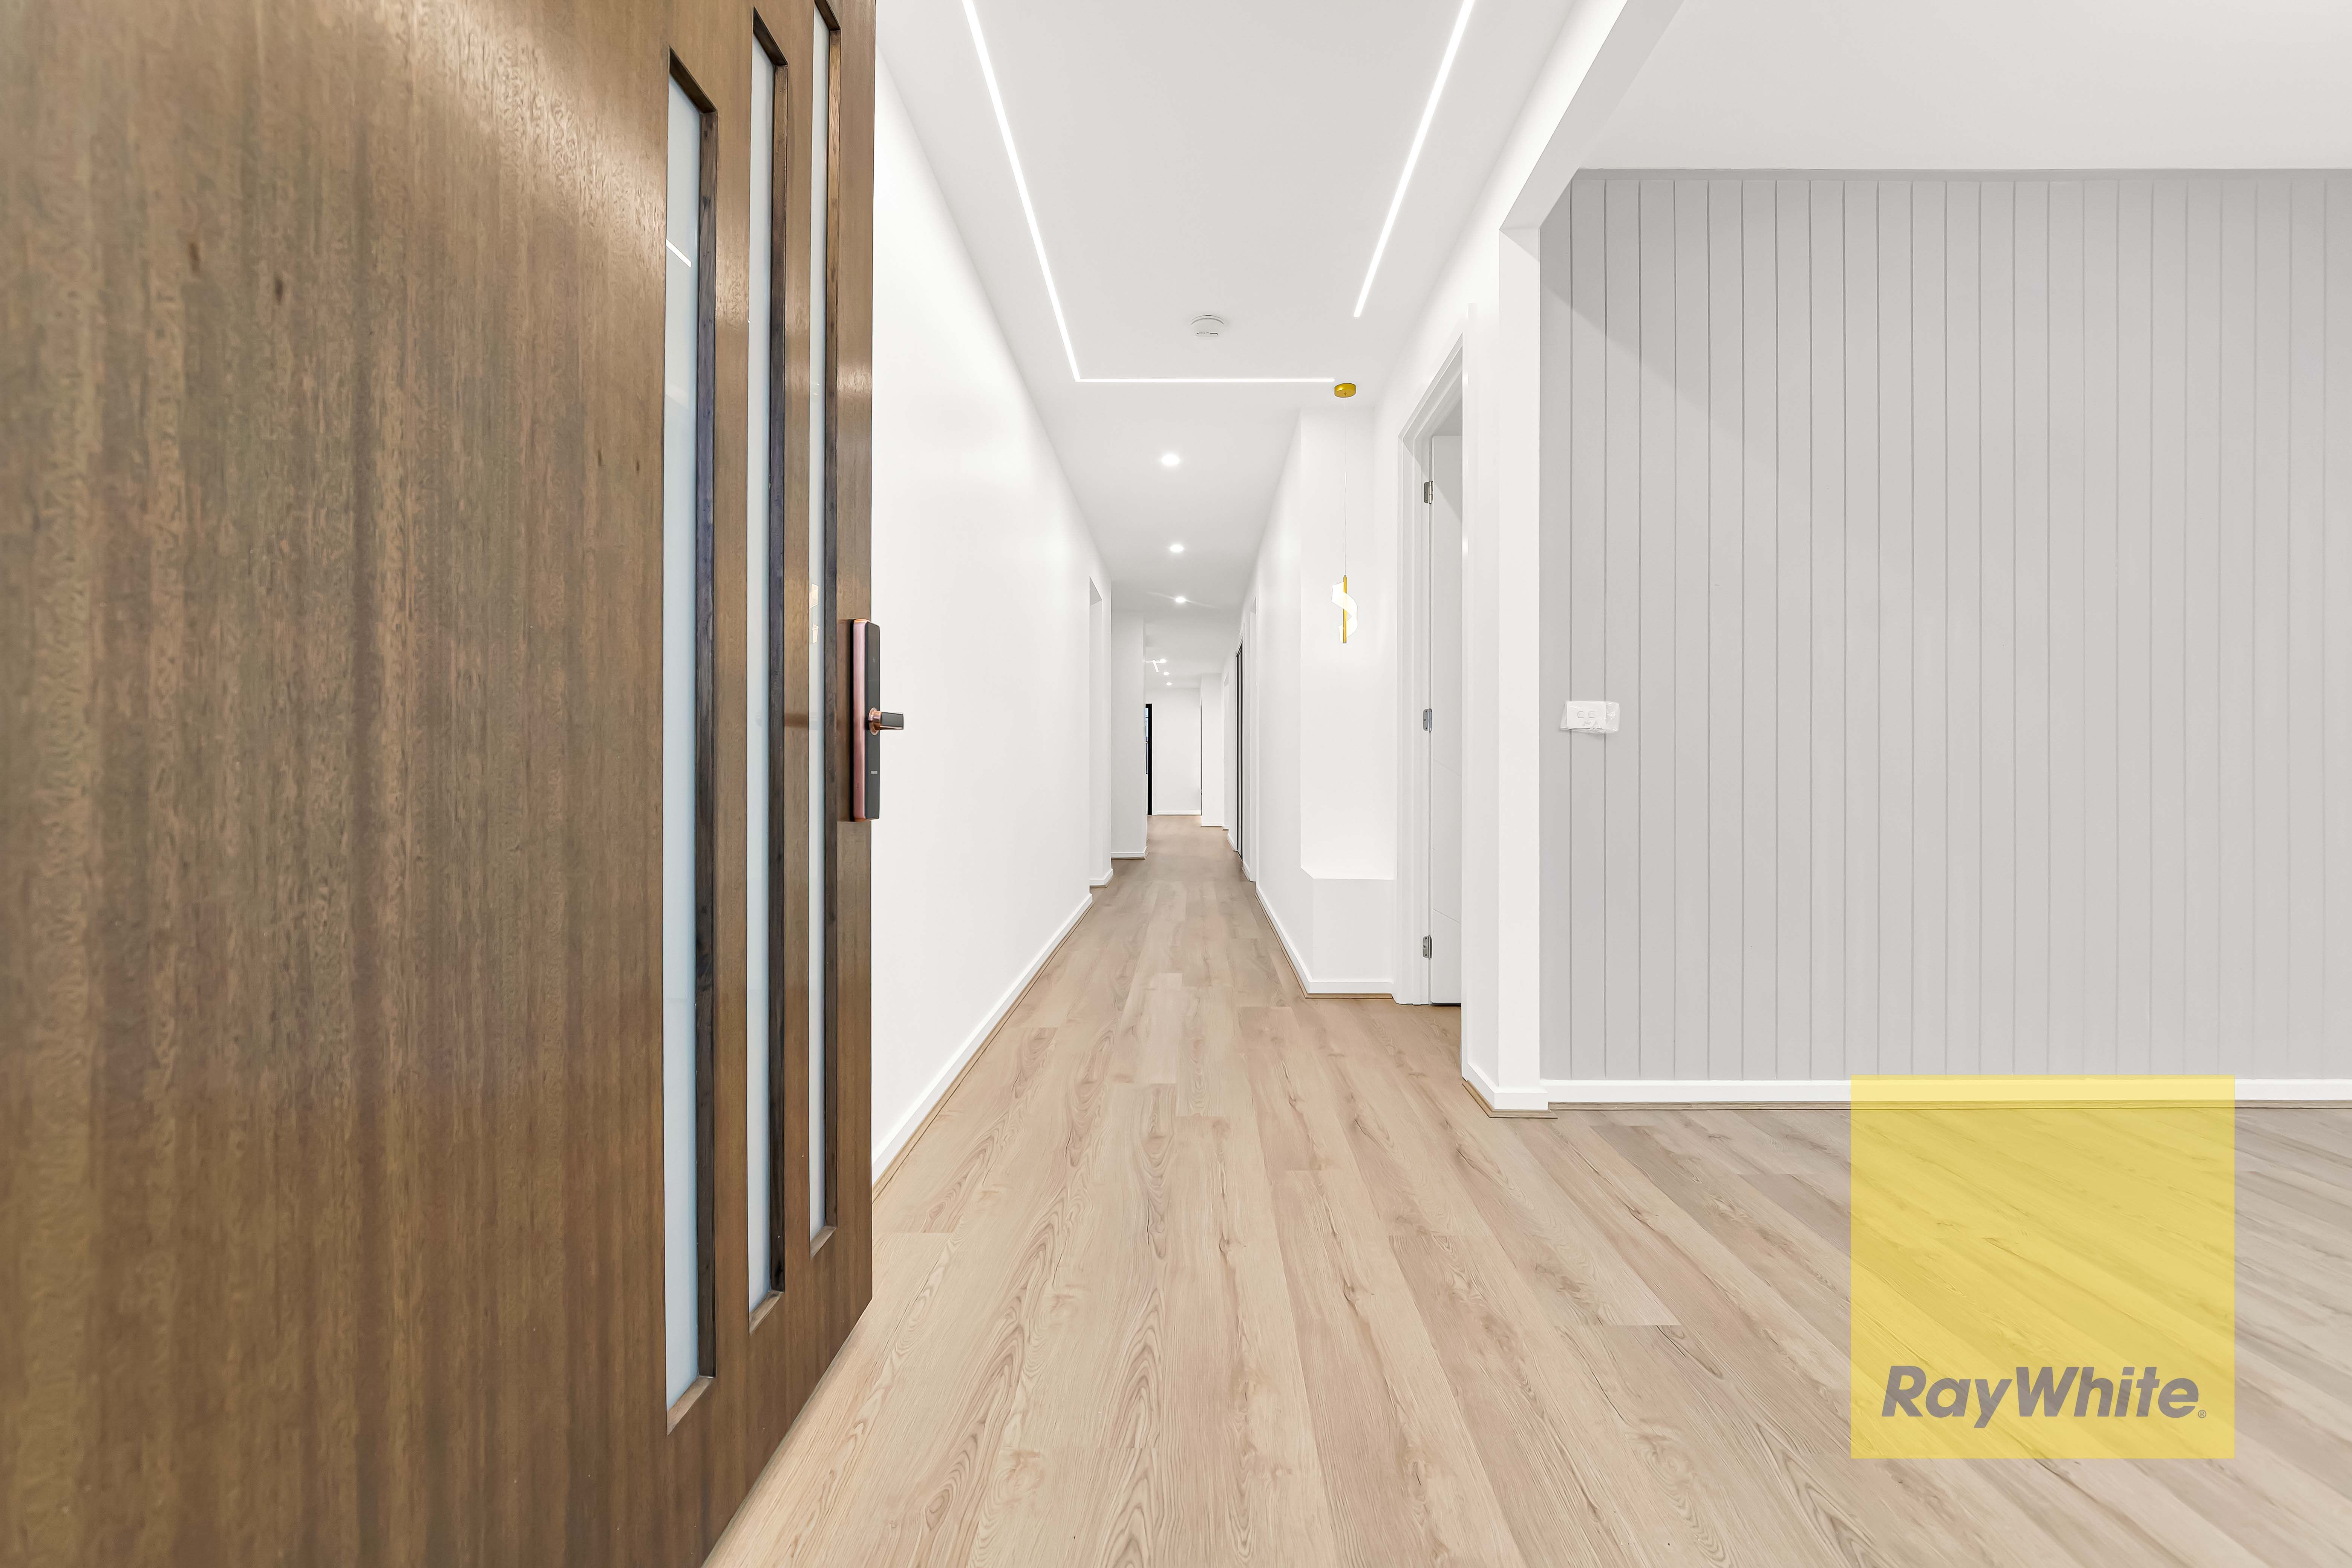
- Architectural bulkhead detailing and designer lighting
- Refrigerated heating and cooling for year-round climate-controlled comfort
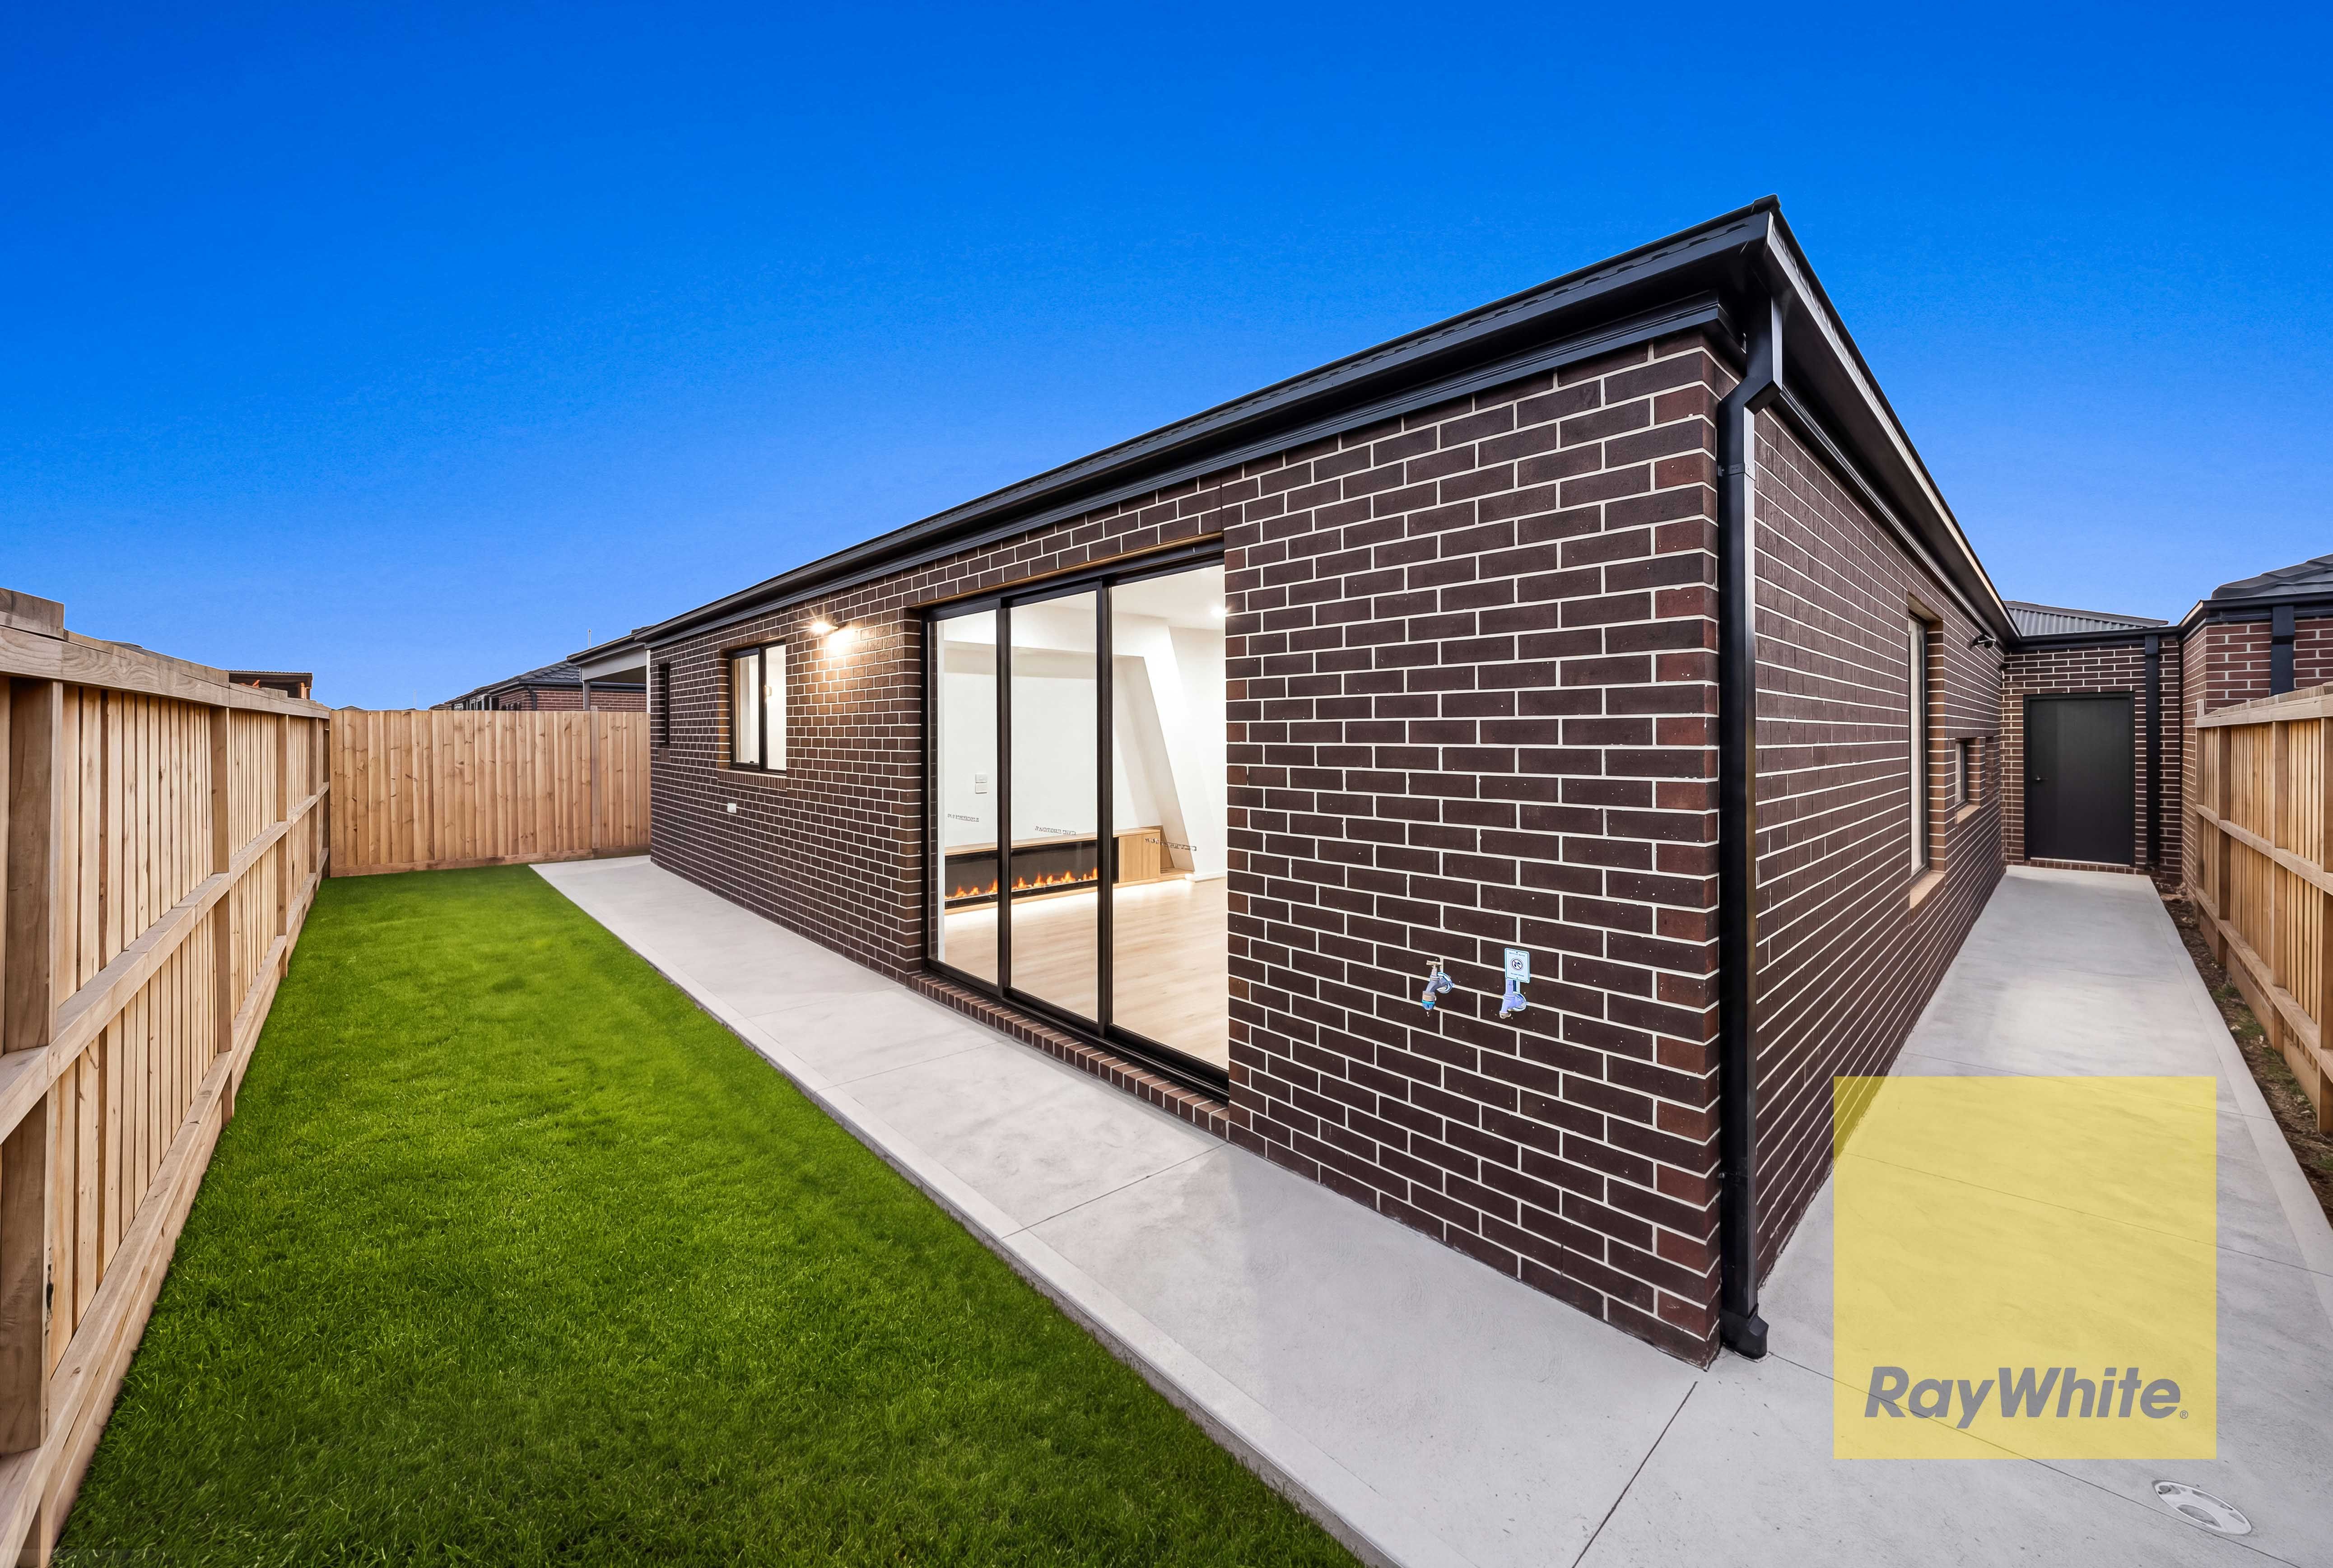
- Contemporary rendered façade with outstanding street presence
- Bespoke custom-designed entry door
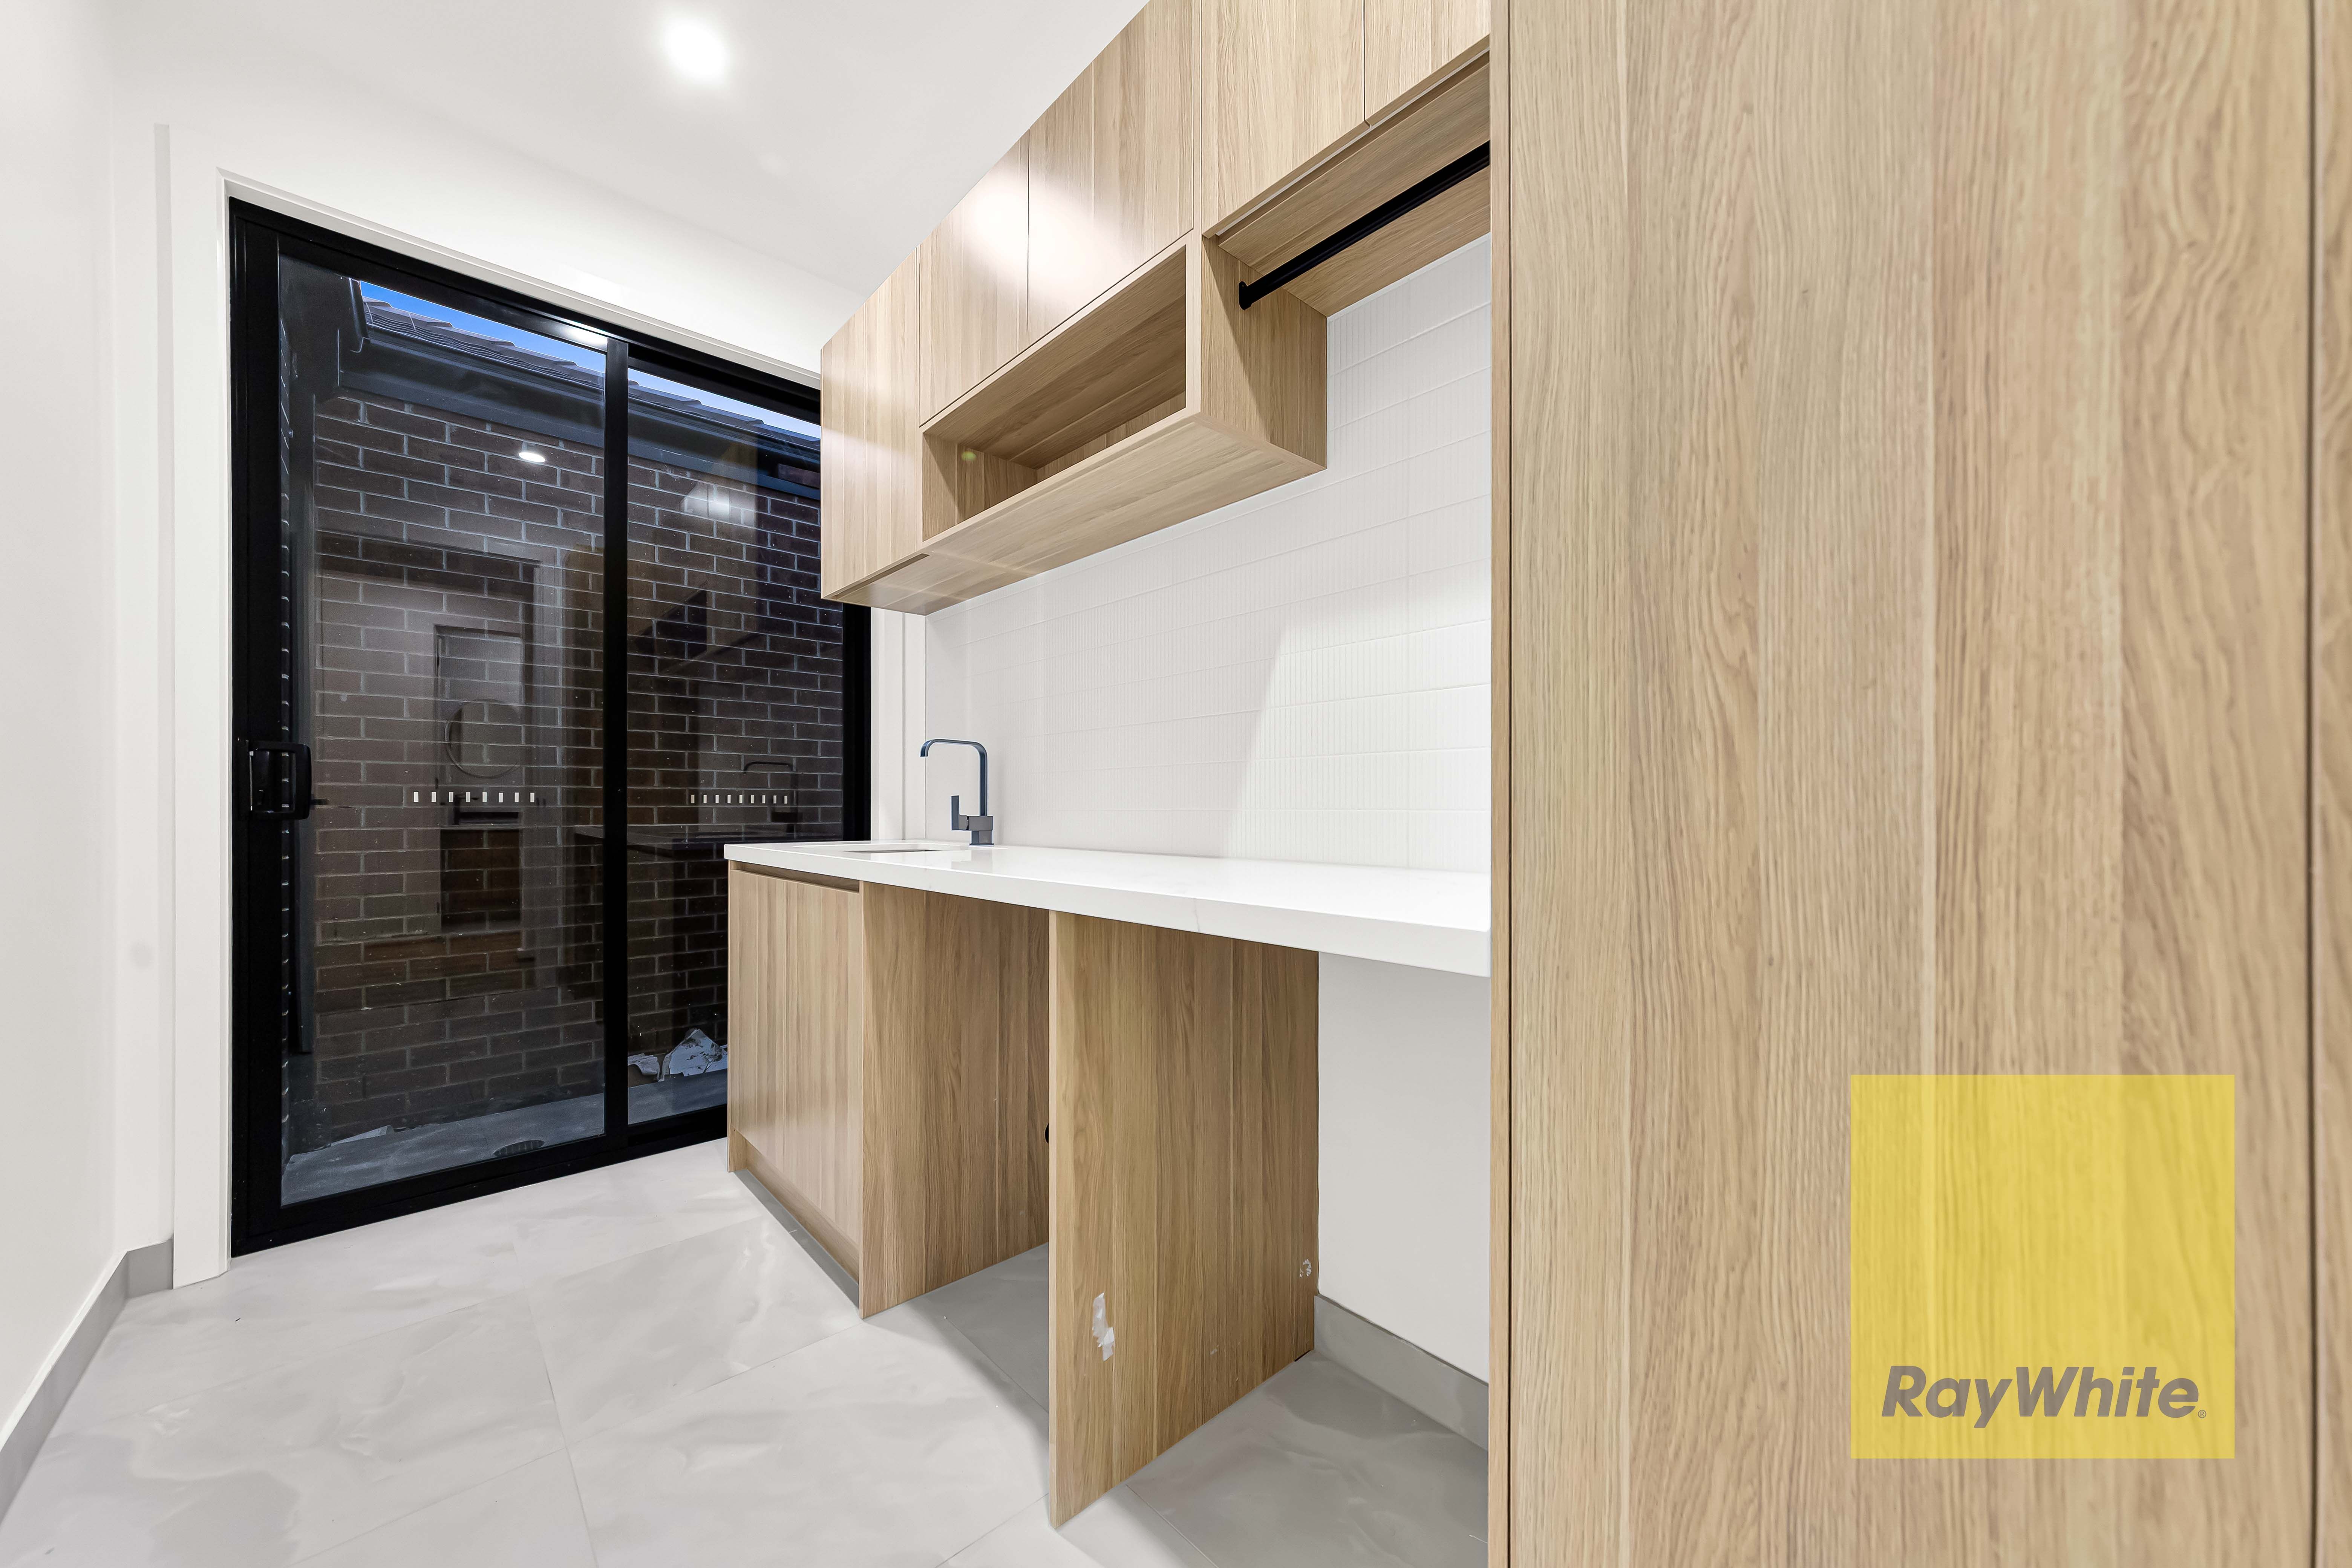
- Quality flooring and a sophisticated, contemporary colour palette
- Double remote garage with internal access
- Light-filled interiors and an intelligently designed floorplan
- Excellent energy efficiency and modern smart-home convenience
• An Exceptional Lifestyle Address
Surrounded by quality homes and positioned within easy reach of schools, parks, local amenities and convenient access to the Hume Freeway, this address offers an exceptional balance between peaceful lifestyle living and everyday convenience.
• A Residence of Distinction
Elegant, contemporary and designed without compromise, 9 Balmore Street, Beveridge is a residence that effortlessly combines premium finishes, intelligent design and an enviable lifestyle location.
Whether you are a discerning family seeking space and sophistication, a buyer searching for a premium turnkey residence, or an investor looking to secure a quality property in one of Melbourne's rapidly growing northern corridors, this exceptional home presents an opportunity not to be missed.
• For further information or to arrange a private inspection, please contact:
Krish & Sharath
Disclaimer: All information contained herein has been prepared for general guidance and marketing purposes only. While every effort has been made to ensure its accuracy, prospective purchasers are encouraged to make their own enquiries and rely on their own investigations. Neither the vendor nor the agent accepts responsibility for any inaccuracies or omissions contained herein.
392m² / 0.09 acres
2 garage spaces
4
3
All information about the property has been provided to Ray White by third parties. Ray White has not verified the information and does not warrant its accuracy or completeness. Parties should make and rely on their own enquiries in relation to the property.
Due diligence checklist for home and residential property buyers
Agents
- Loading...
- Loading...
Loan Market
Loan Market mortgage brokers aren’t owned by a bank, they work for you. With access to over 60 lenders they’ll work with you to find a competitive loan to suit your needs.